Elliot
- Single Family
- 3 Beds
- 2 Baths
- 1646 SF
- 2 Car Garage
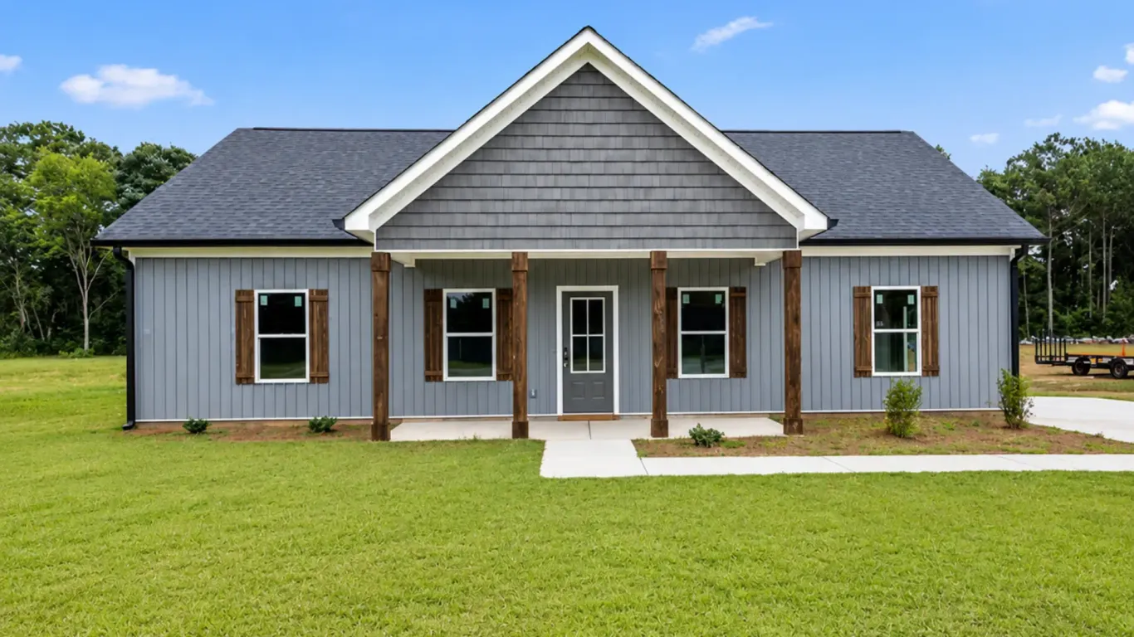
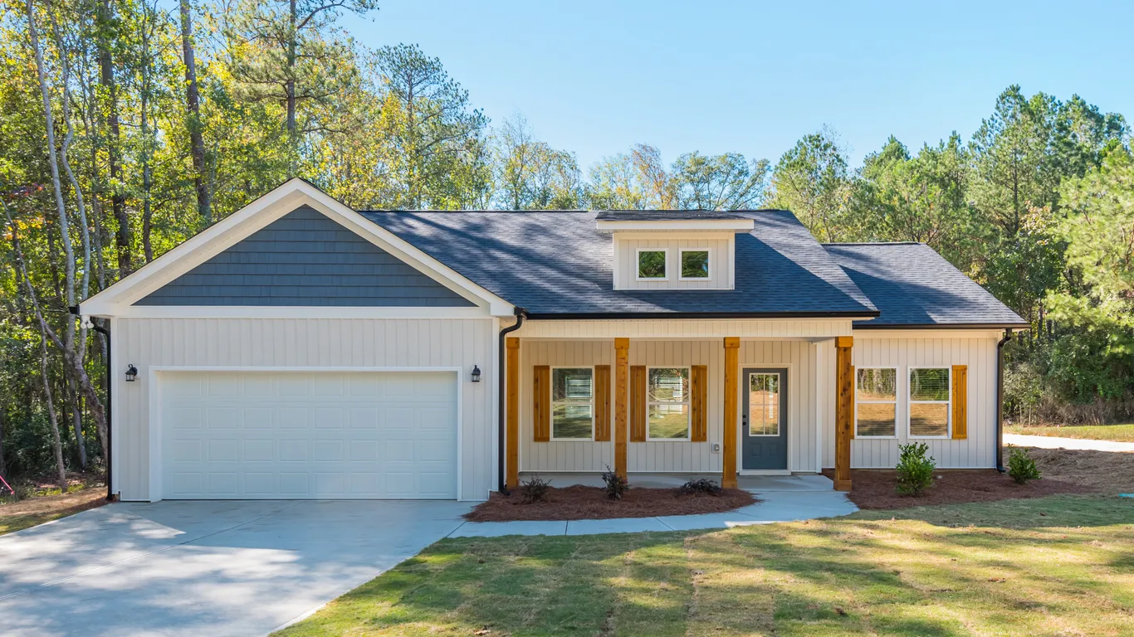
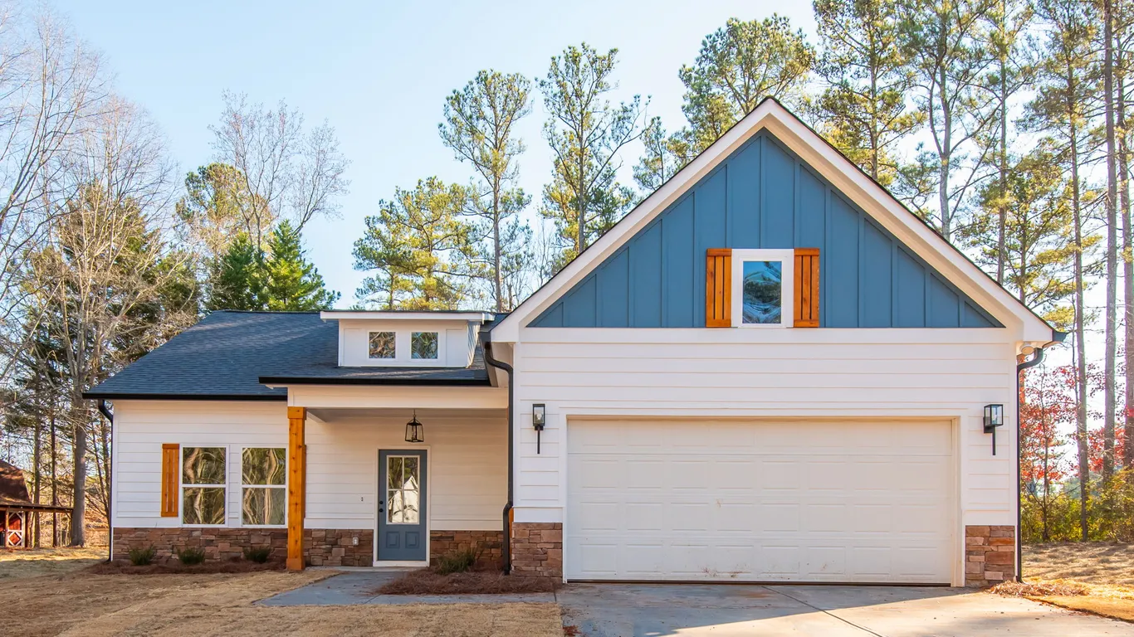
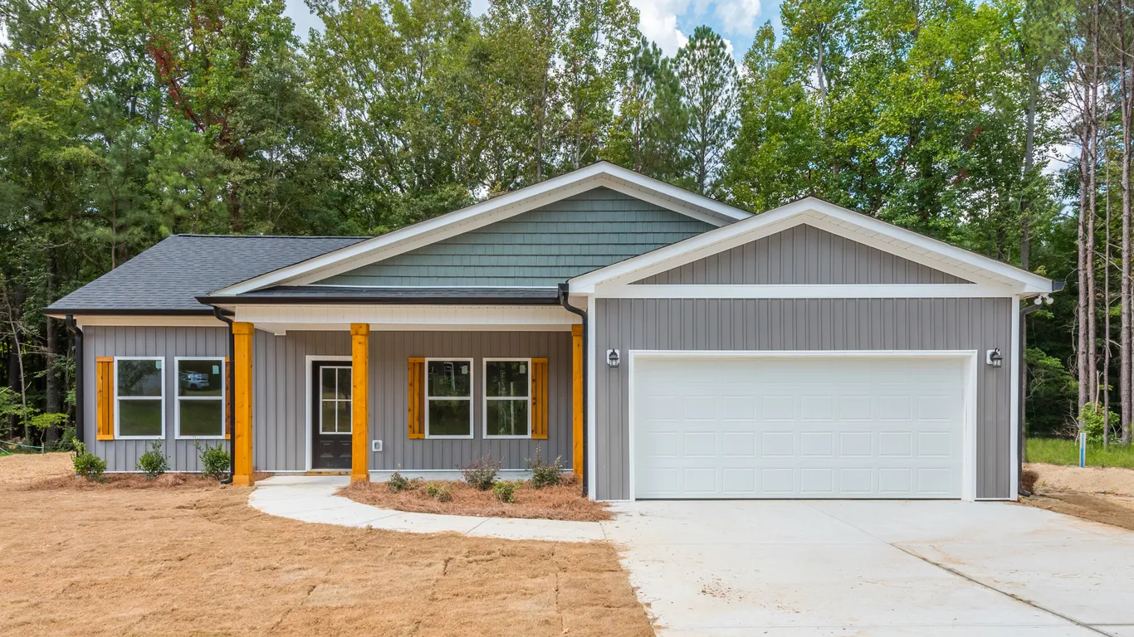
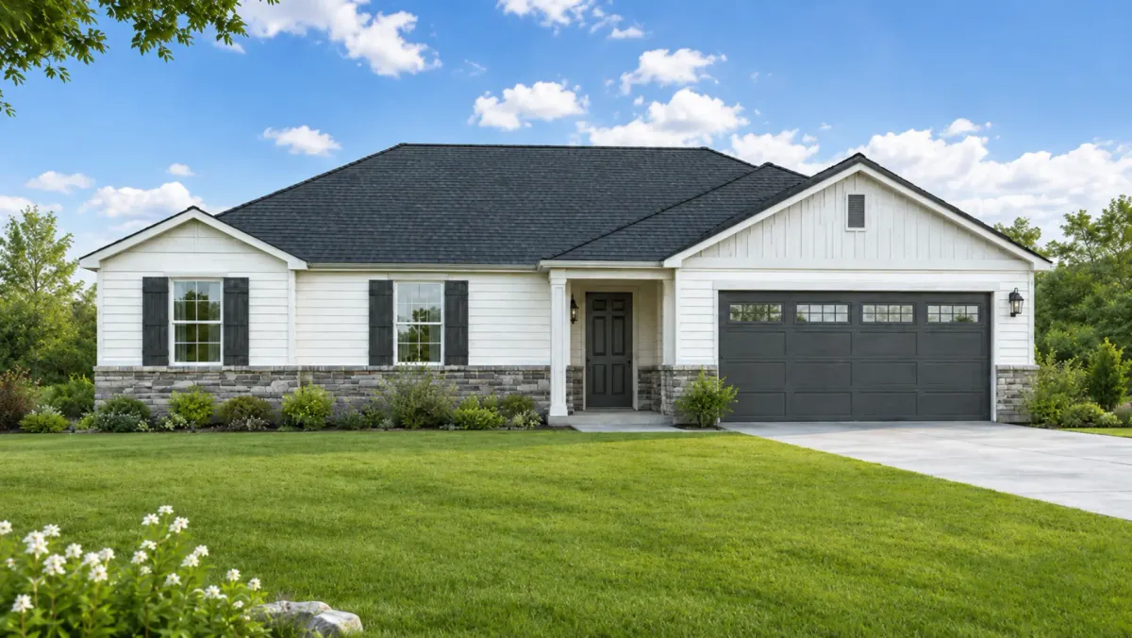

The Elliot brings comfort, openness, and everyday practicality together in a thoughtfully designed single-story home. With 1,646 square feet, three bedrooms, two bathrooms, and a two-car garage, it offers plenty of room without feeling oversized.
At the heart of the home, the kitchen, dining area, and great room flow naturally together. The kitchen island provides a comfortable place for everything from casual meals to conversation while dinner is being prepared, and the nearby pantry keeps everyday essentials within reach.
The primary suite is tucked away from the secondary bedrooms, creating a quiet retreat with a private bathroom and walk-in closet. Two additional bedrooms share a full bathroom near the front of the home. A dedicated laundry room, welcoming front porch, and rear patio complete a plan that feels comfortable, balanced, and easy to call home.
Similar Plans
Explore our other plans, suitable for families of every shape and size.