Kate
- Single Family
- 3 Beds
- 2 Baths
- 1350 SF
- 0 Car Garage
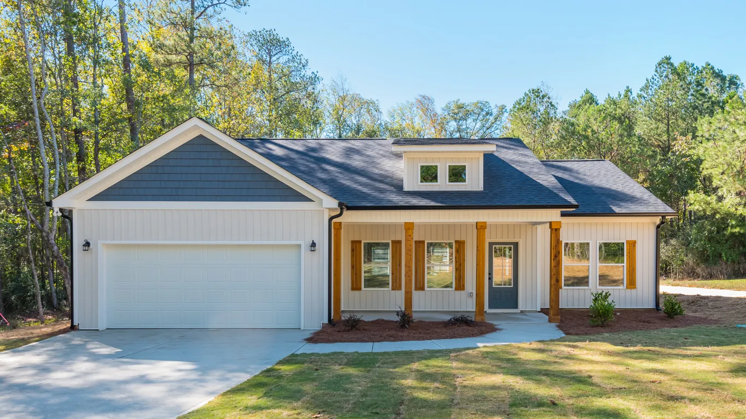
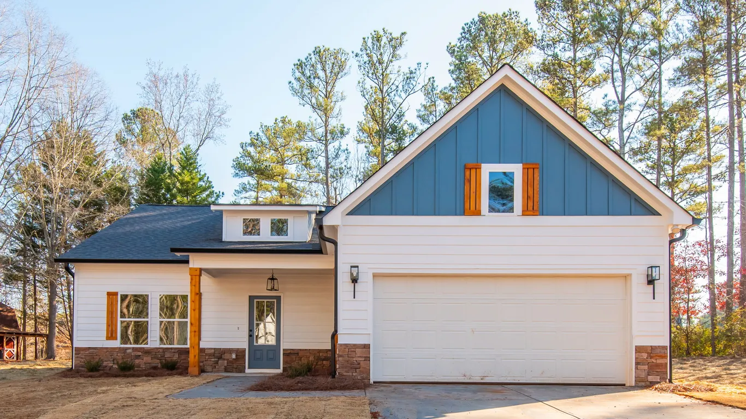
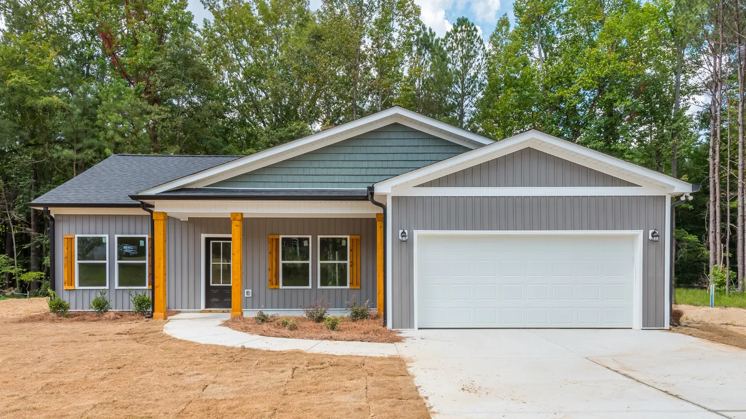
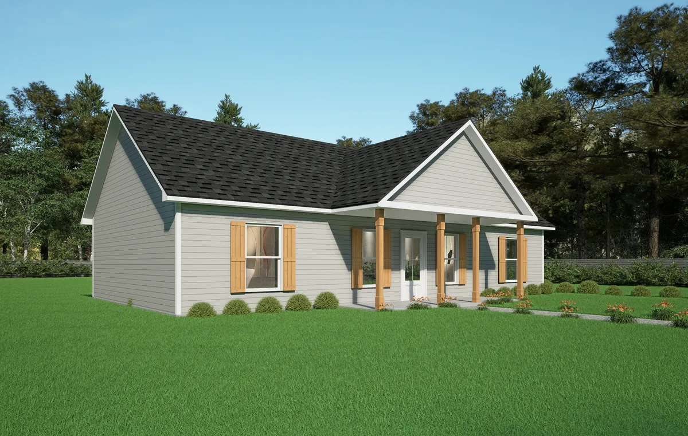
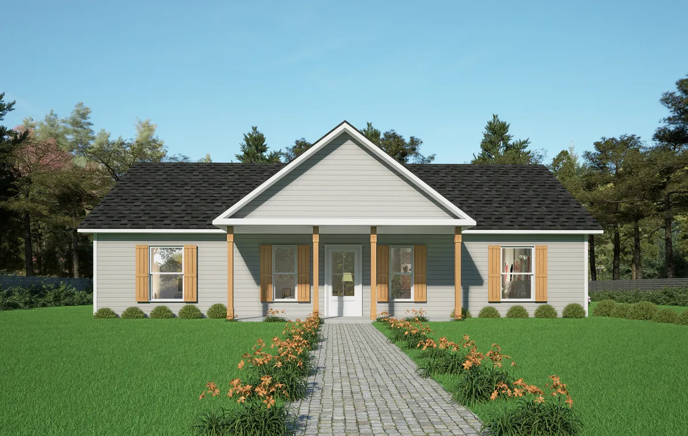
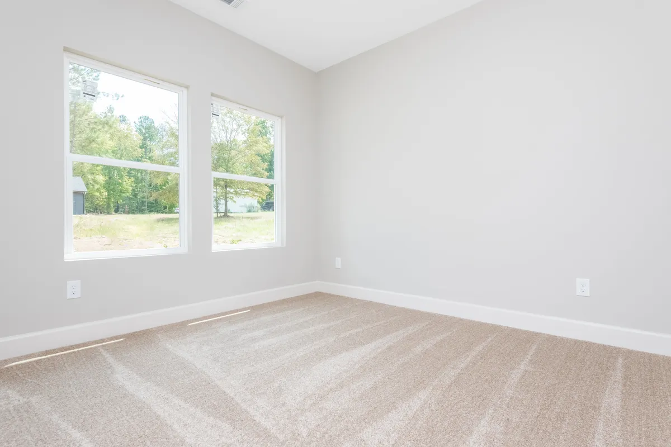
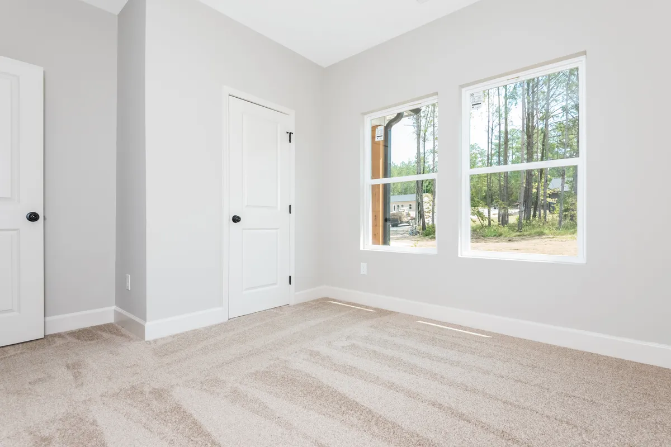
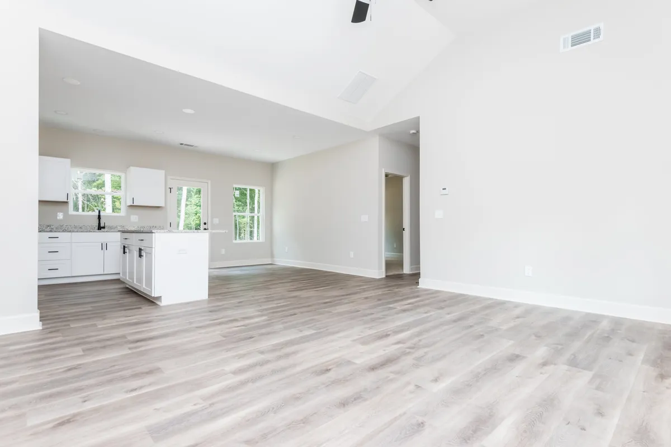
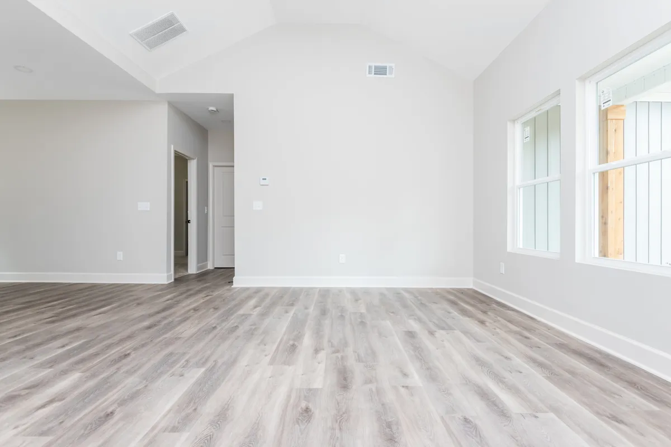
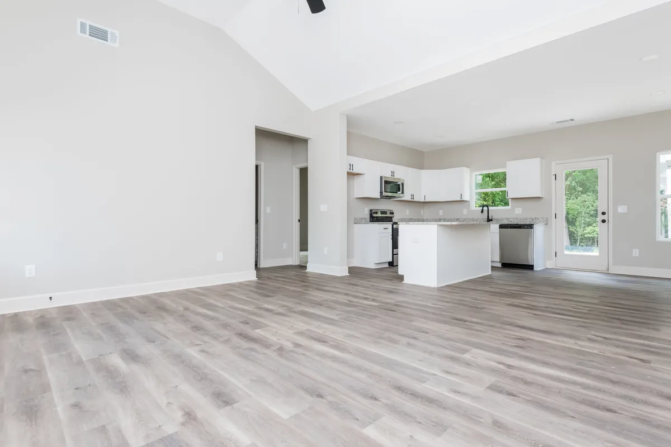
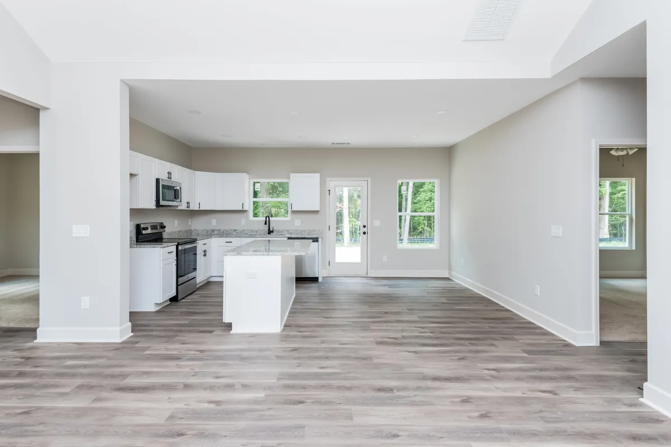
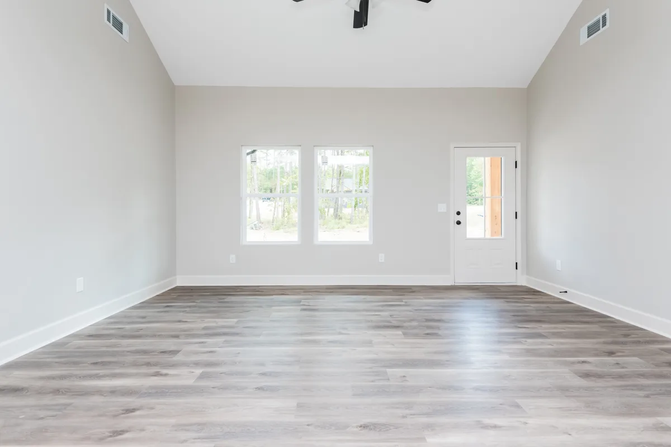
Thoughtfully compact, the Kate feels open where it matters most. This 1,350-square-foot, single-story plan includes three bedrooms and two bathrooms, with an inviting living area that brings the kitchen, dining space, and family room together.
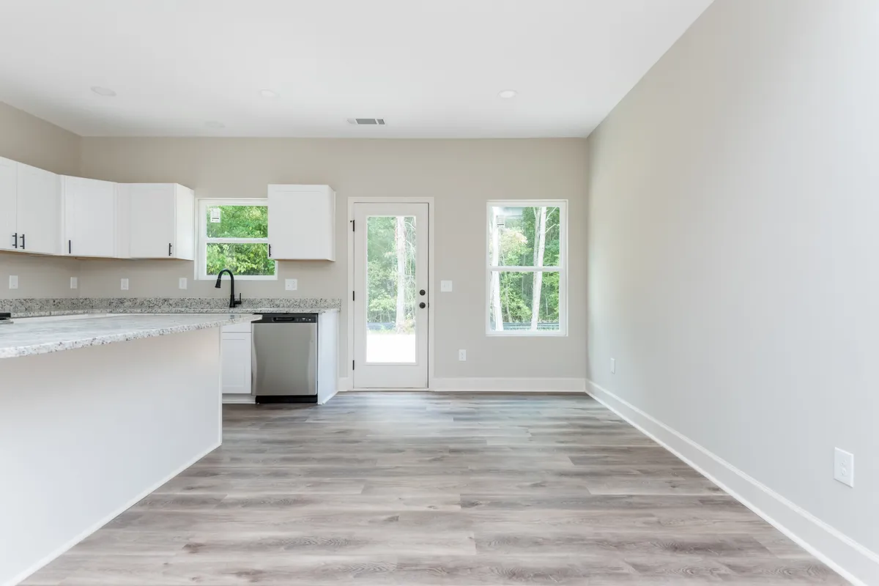
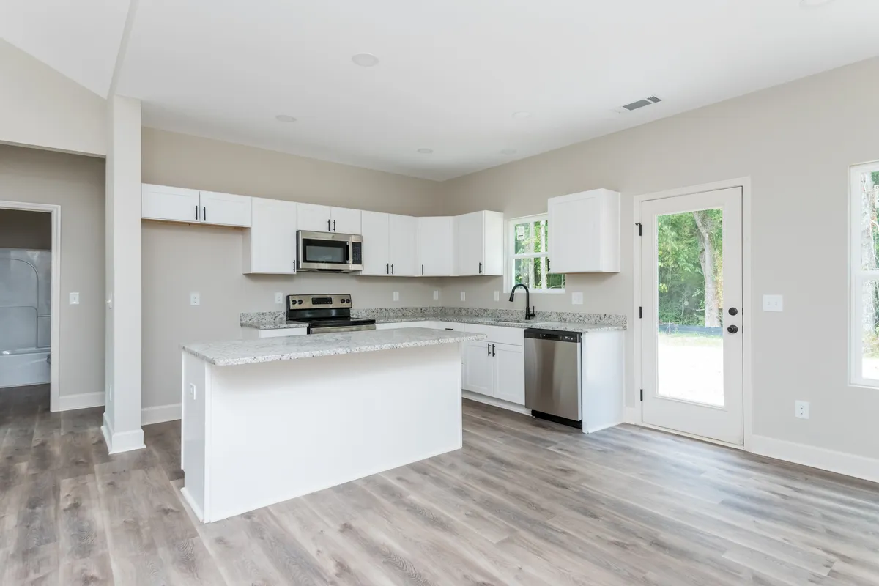
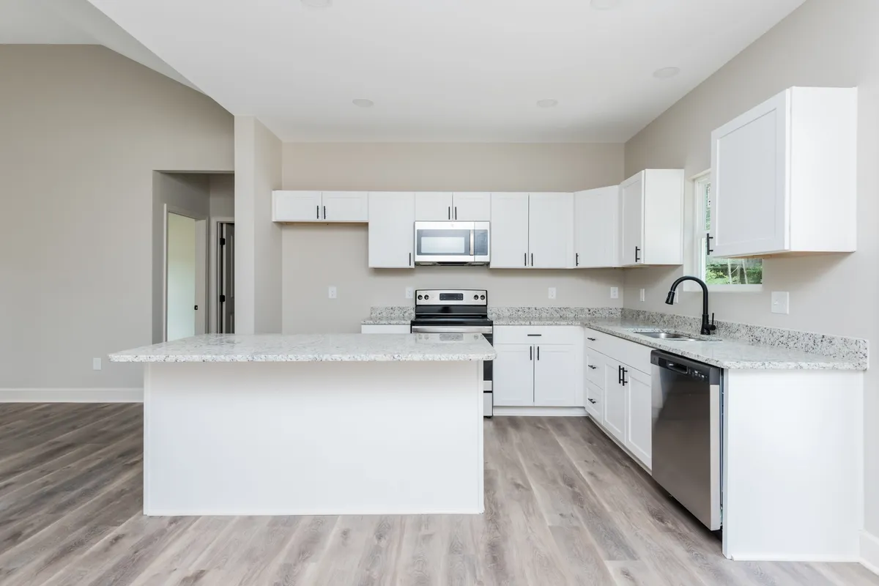
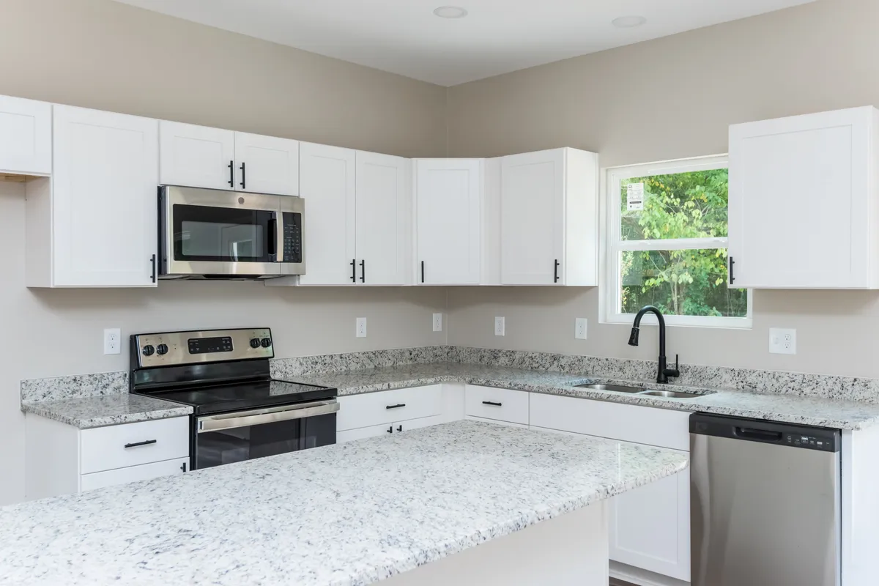
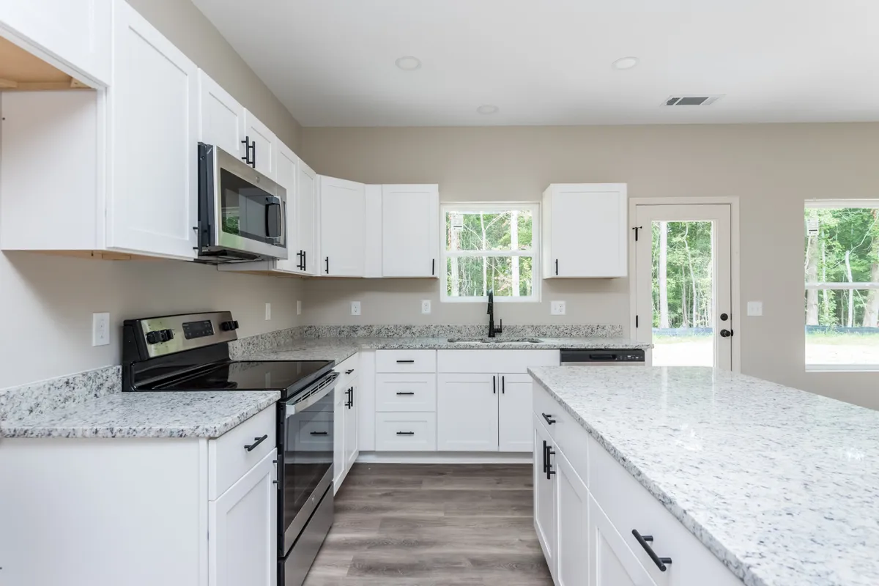
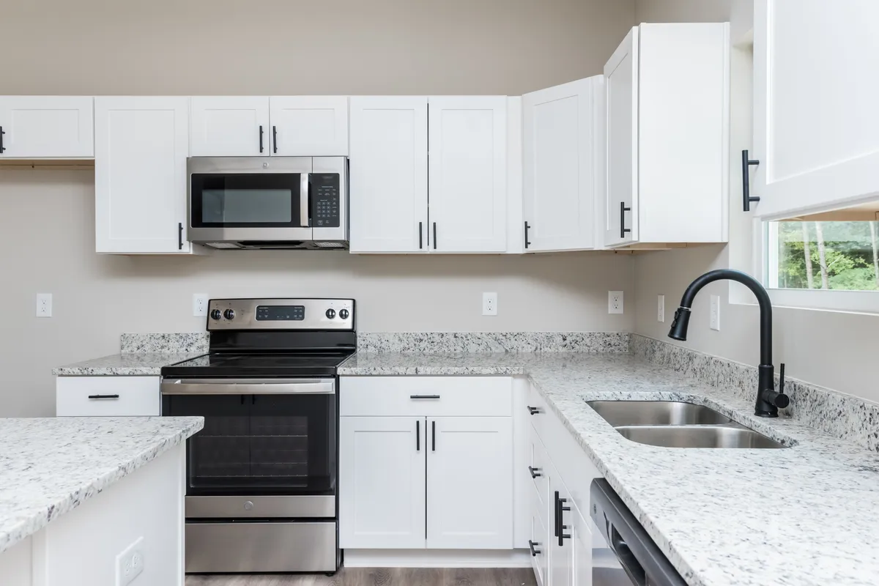
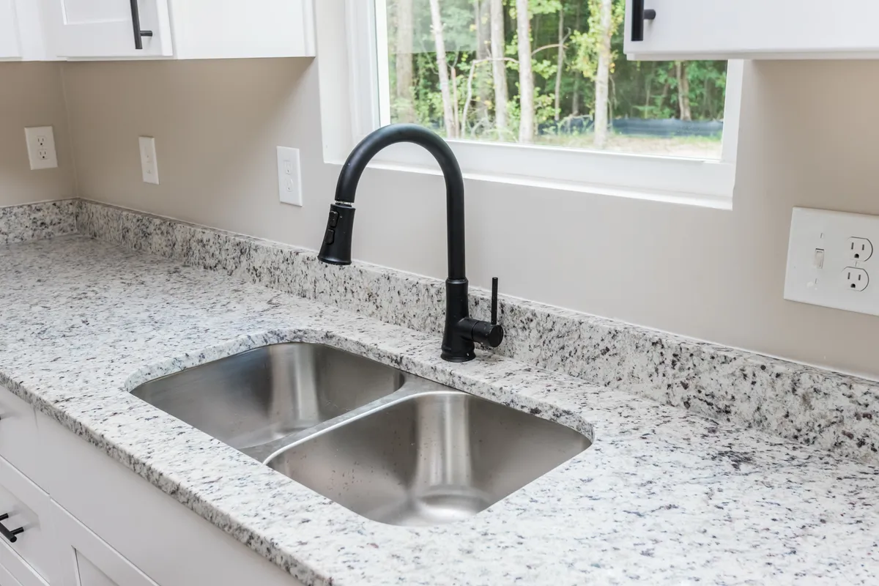
The open layout makes it easy to stay connected, whether you are preparing dinner, sharing a meal, or relaxing at the end of the day. The kitchen features a central island, walk-in pantry, granite countertops, stainless steel appliances, and white Shaker cabinetry with black hardware.
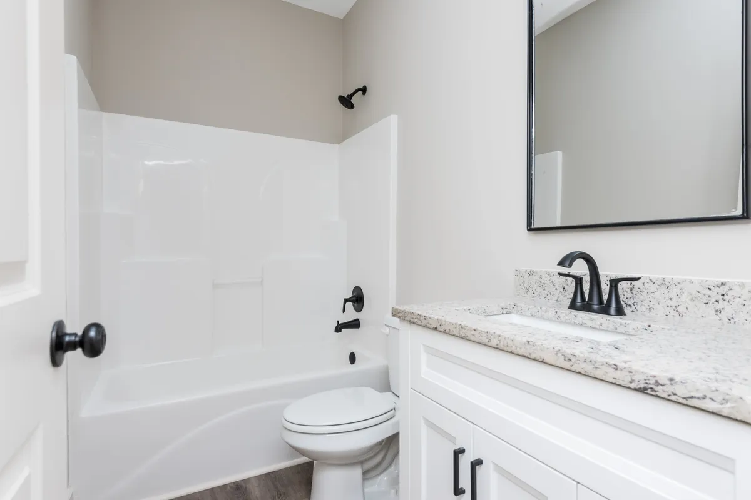
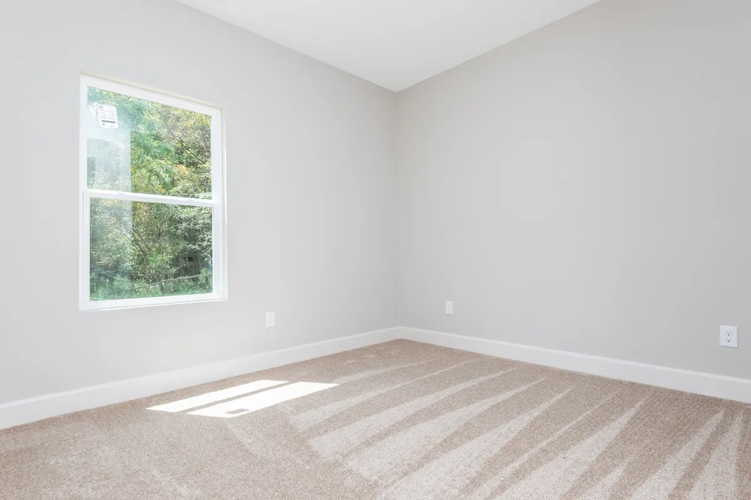
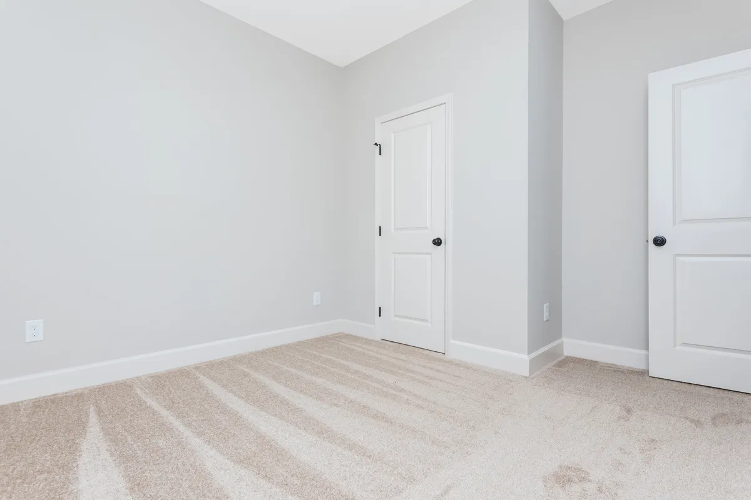
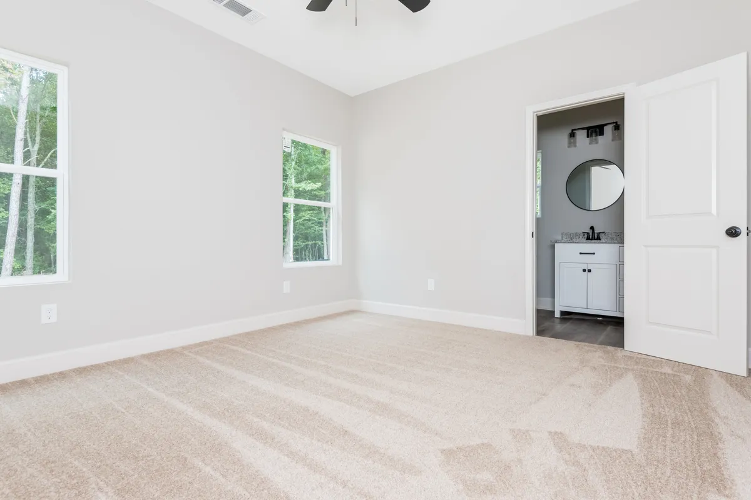
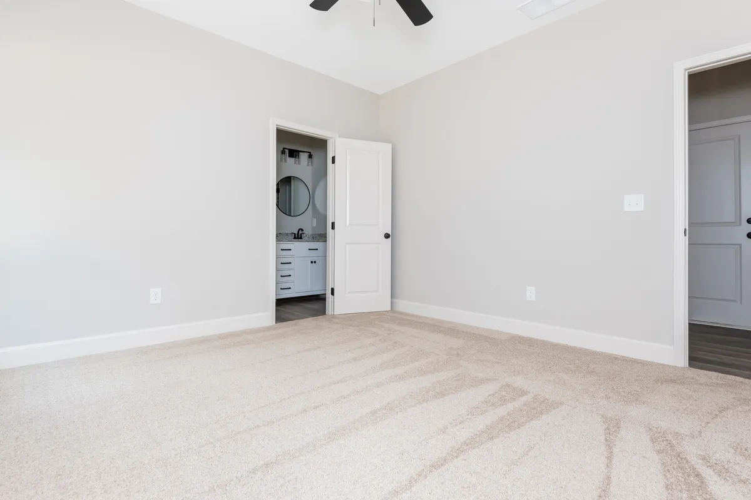
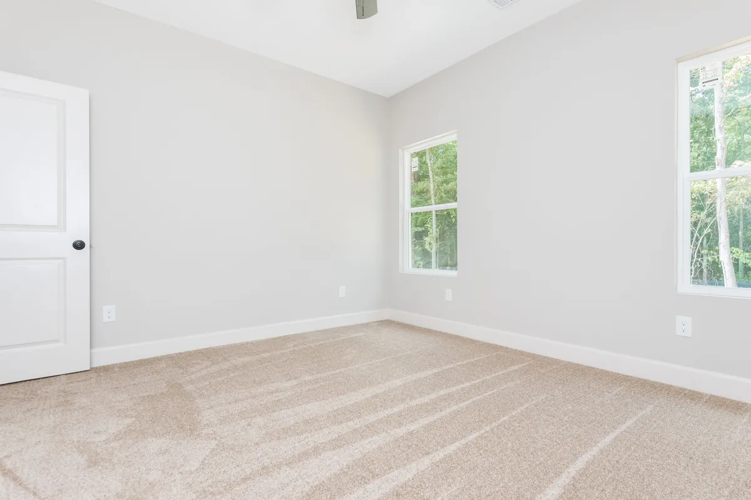
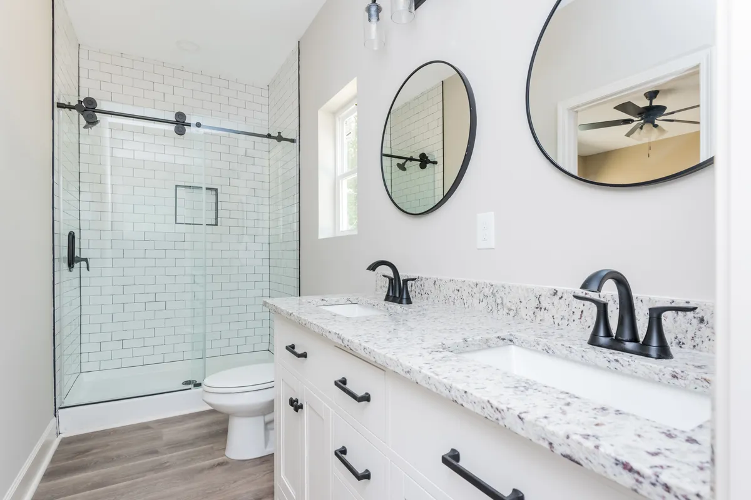
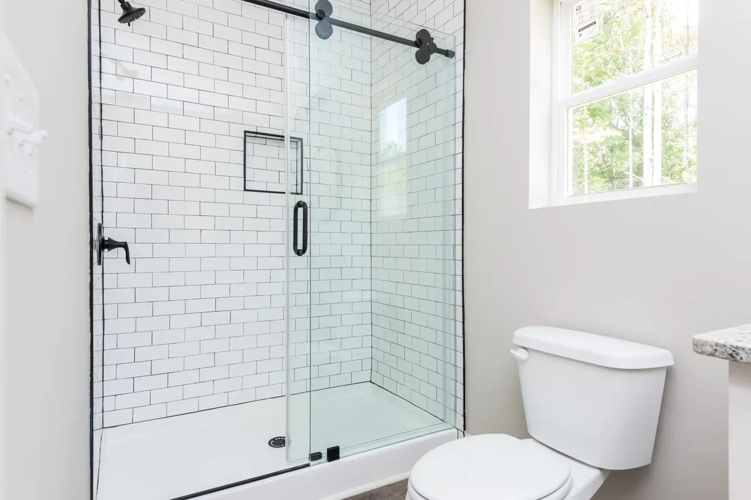
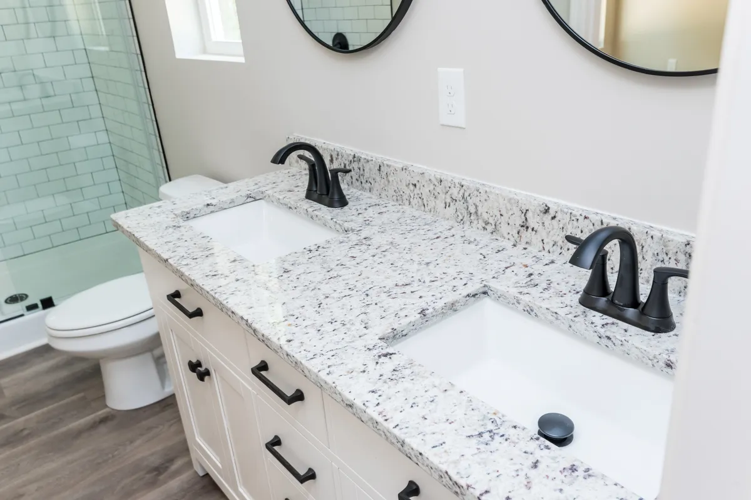
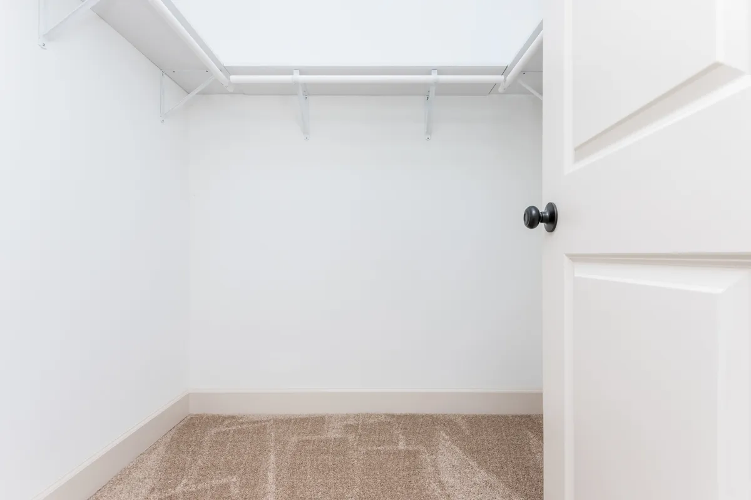
The primary suite offers a comfortable place to unwind, complete with a spacious closet and private bathroom featuring an oversized tile shower. Two additional bedrooms and a second full bathroom provide flexible space for household members, overnight guests, or a home office. Out front, the covered porch gives the Kate a warm and welcoming first impression.
Similar Plans
Explore our other plans, suitable for families of every shape and size.