Poppy
- Single Family
- 3 Beds
- 2 Baths
- 1223 SF
- 2 Car Garage
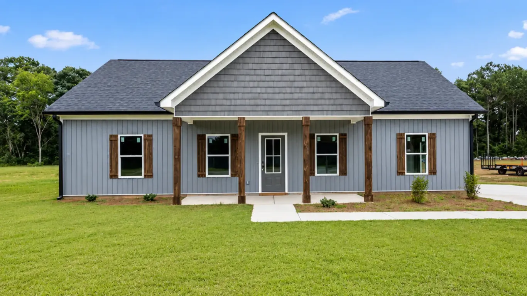
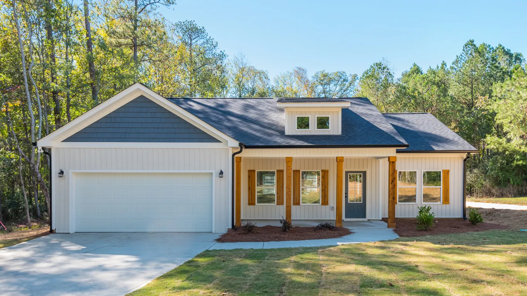
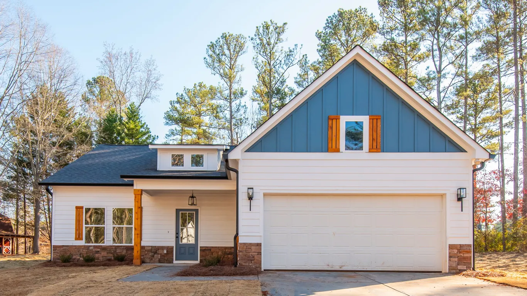
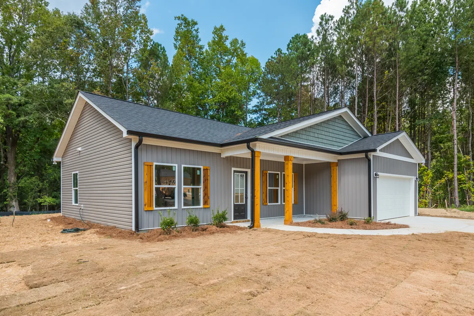
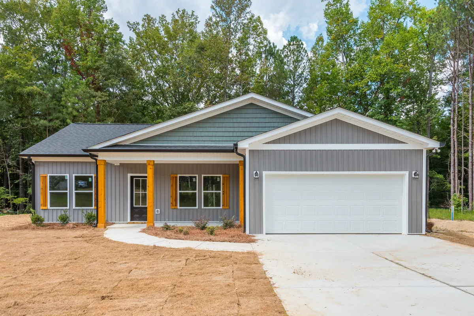
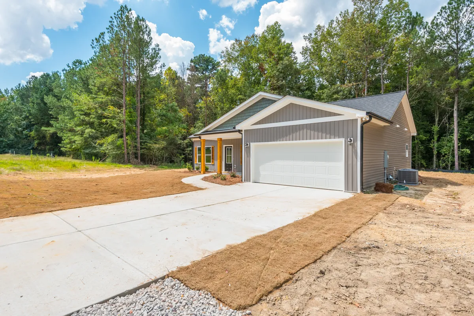
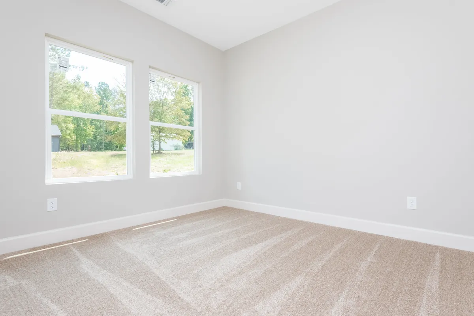
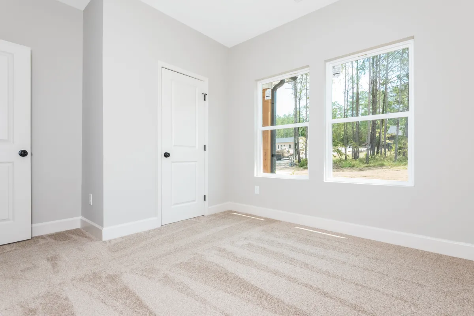
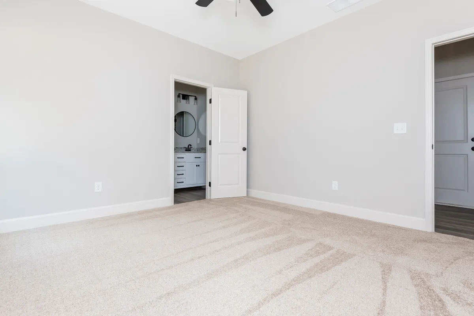
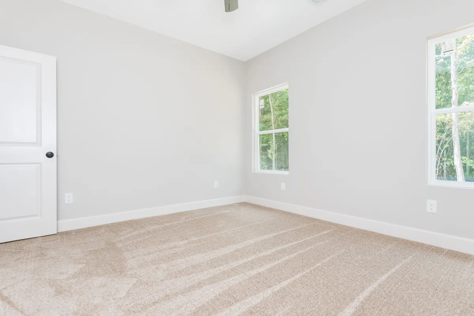
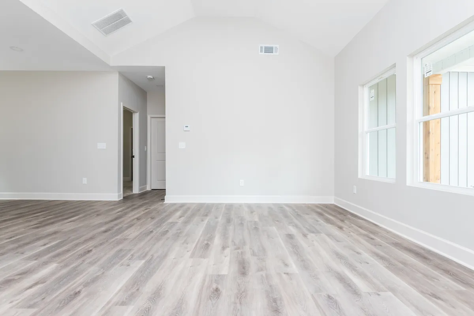
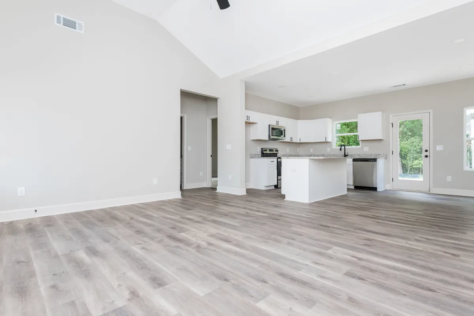
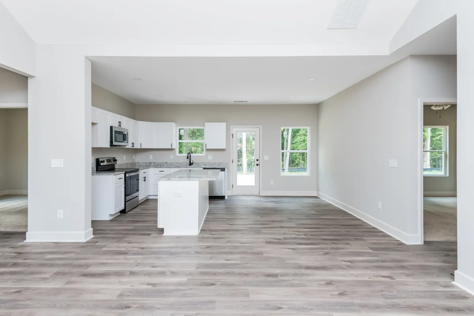
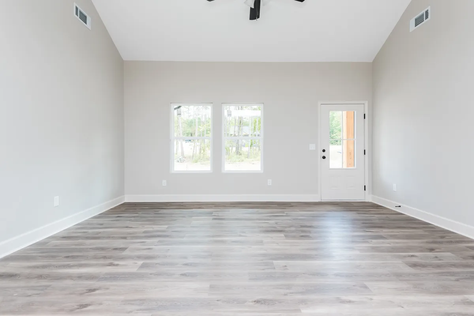
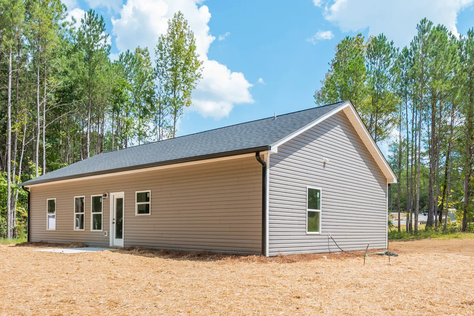
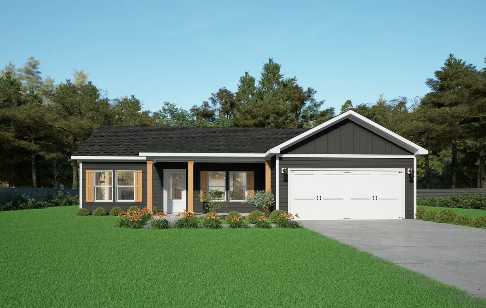
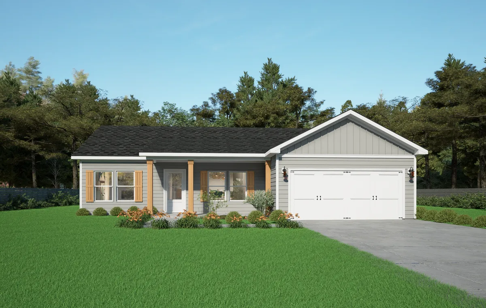
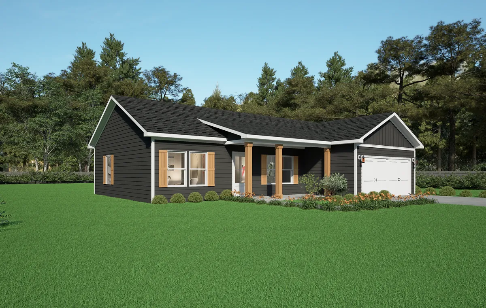
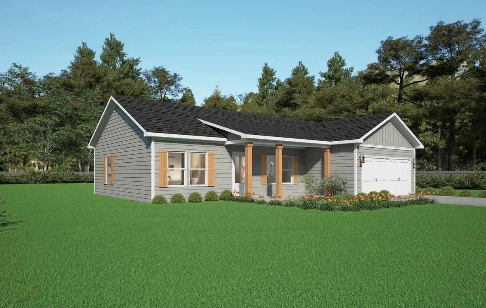
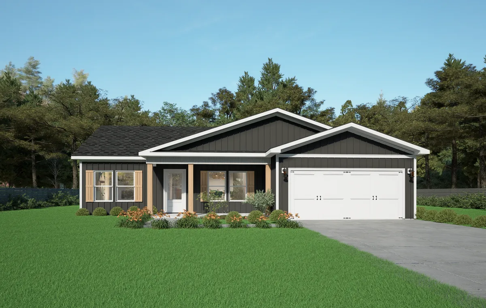
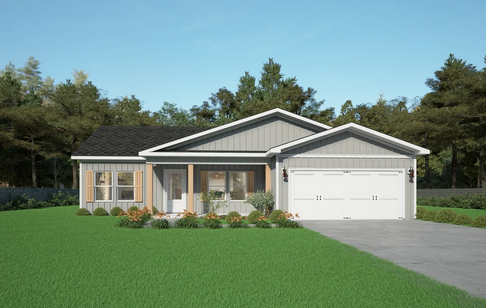
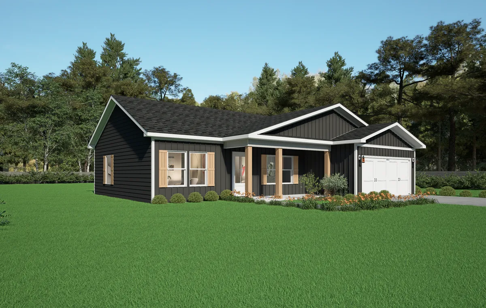
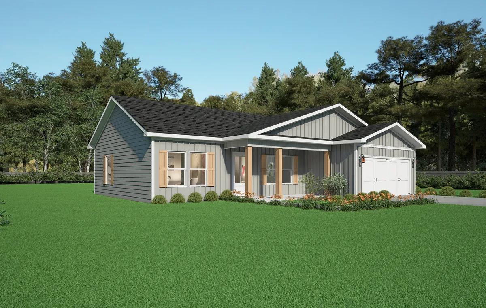
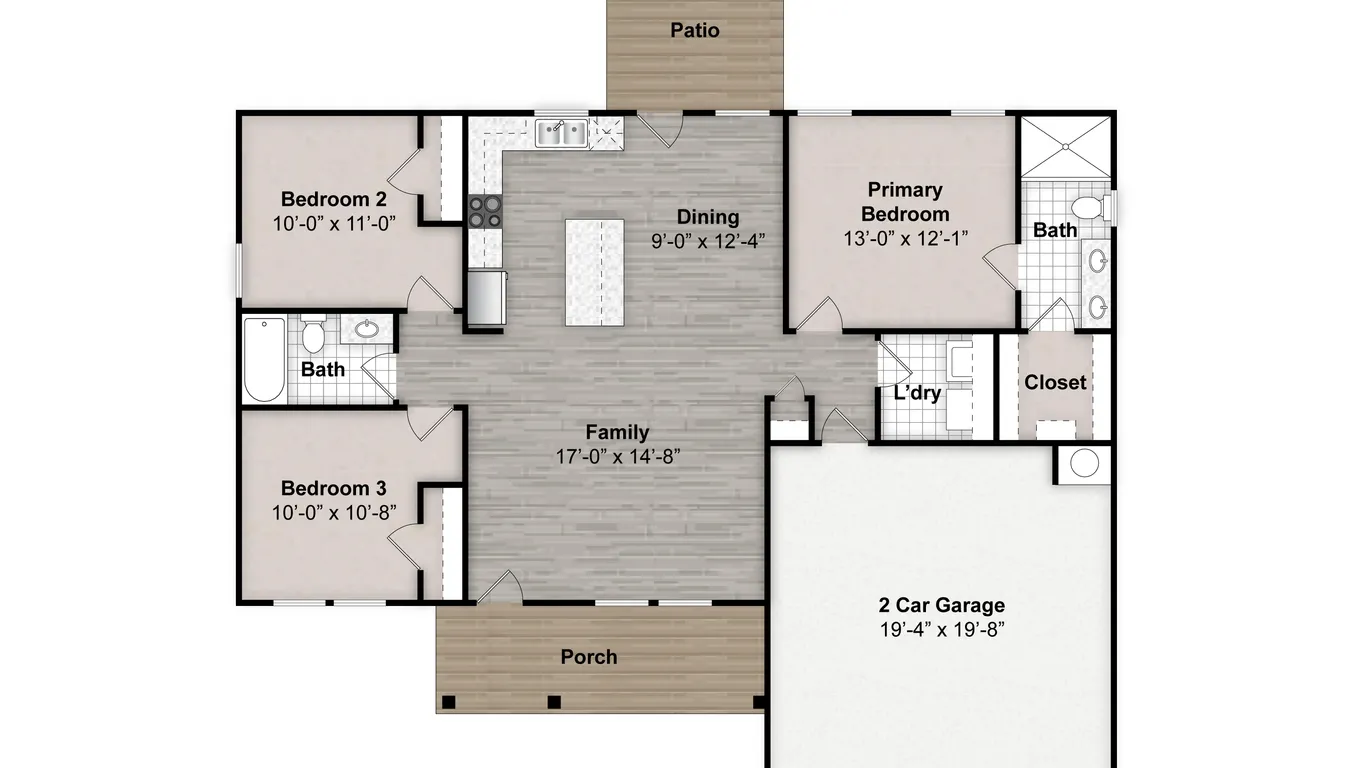
The Poppy proves that a comfortable home does not need an oversized footprint. This efficient 1,223-square-foot plan includes three bedrooms, two bathrooms, and a two-car garage, all thoughtfully arranged on one level.
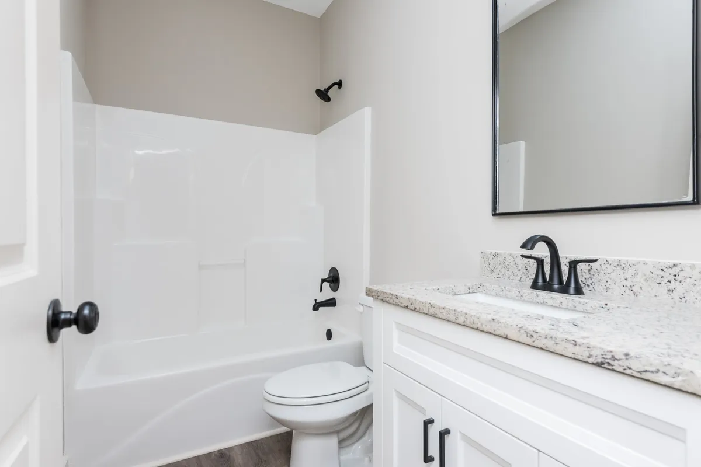
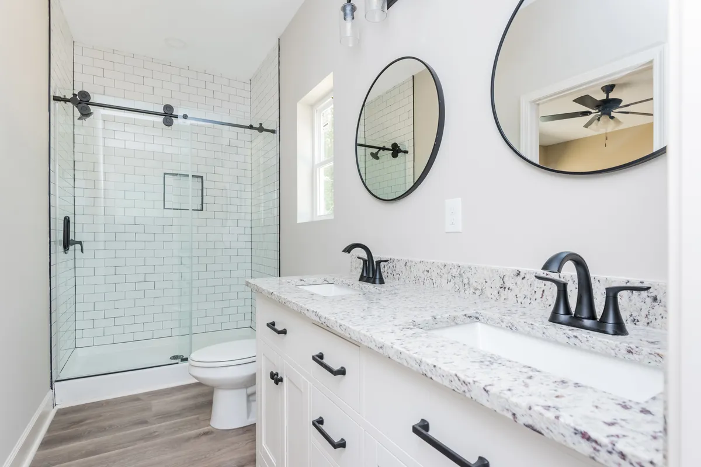
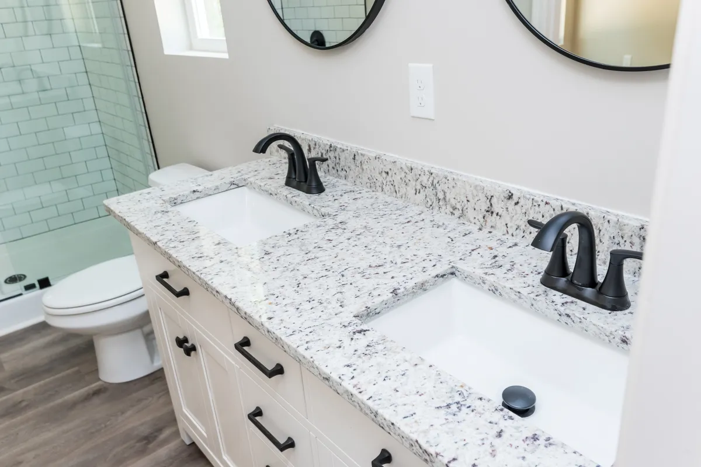
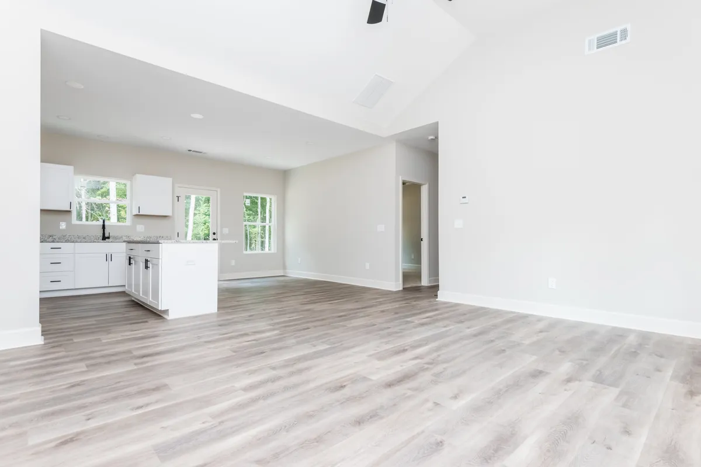
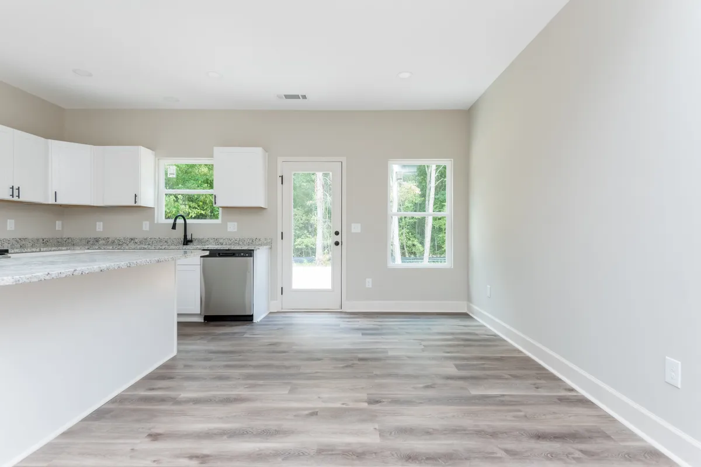
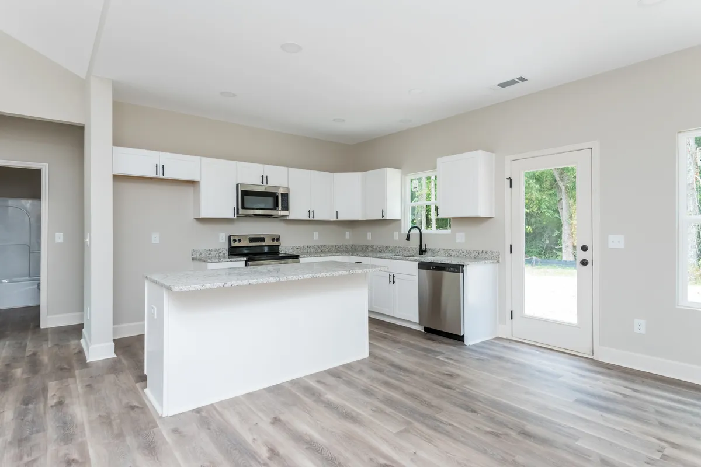
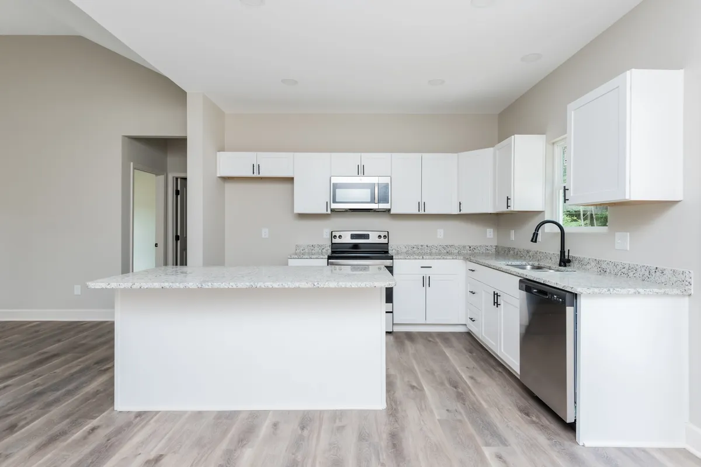
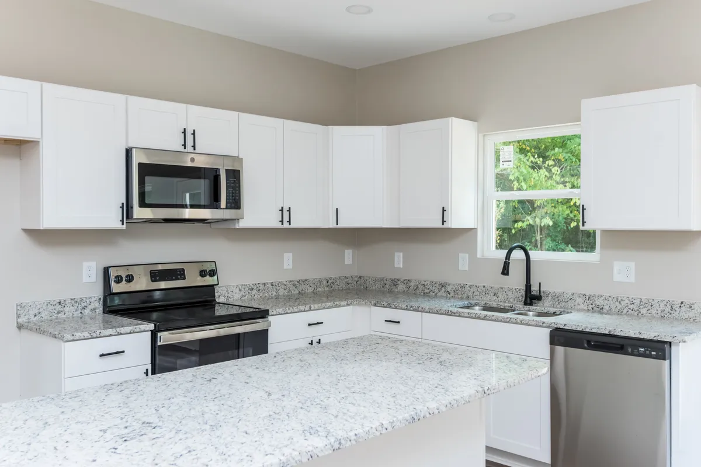
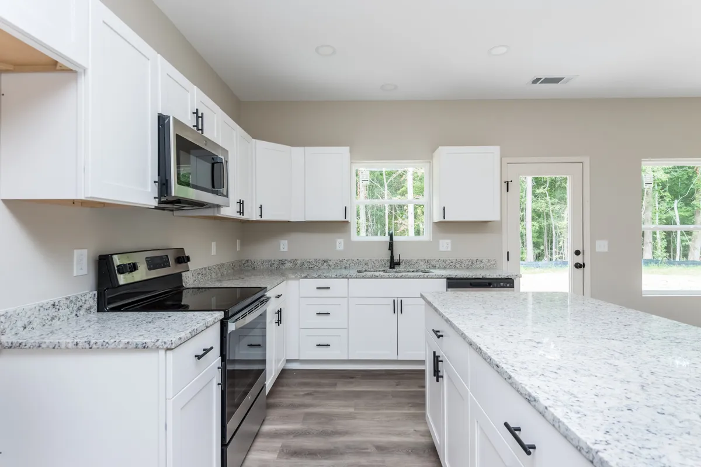
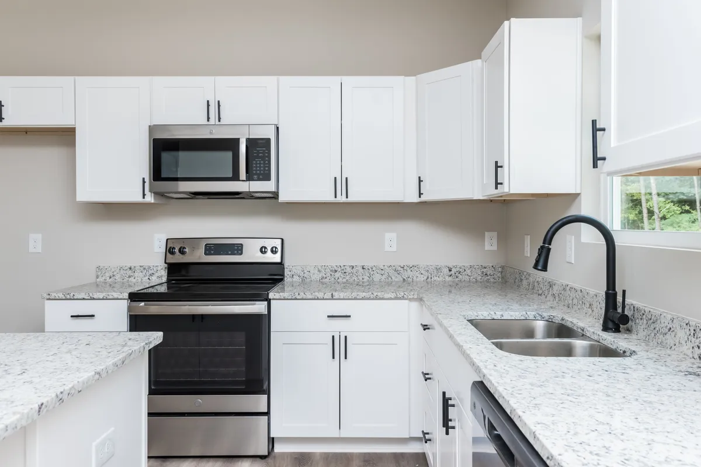
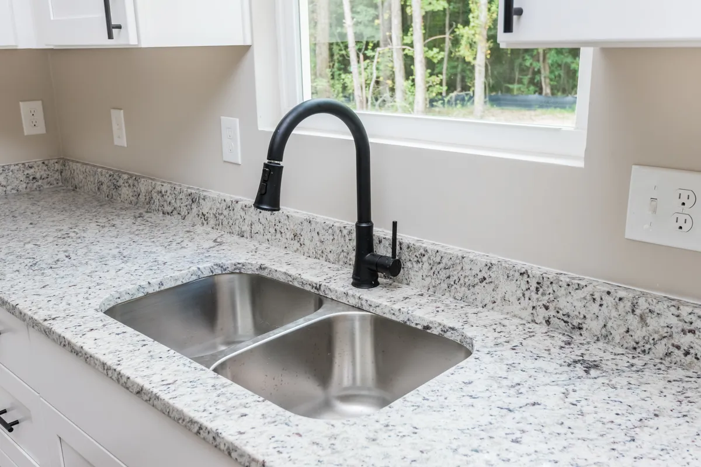
The kitchen opens directly into the dining and family areas, creating a bright, connected space for everyday living. A central island provides extra room for meal preparation, casual dining, or catching up at the end of the day. Granite countertops, white Shaker cabinetry, stainless steel appliances, and black fixtures give the interior a clean, modern finish.
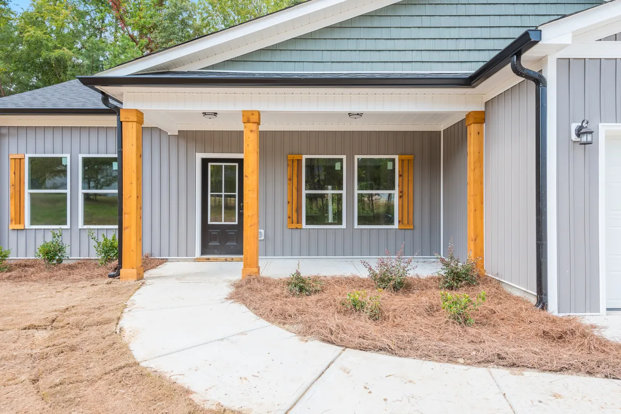
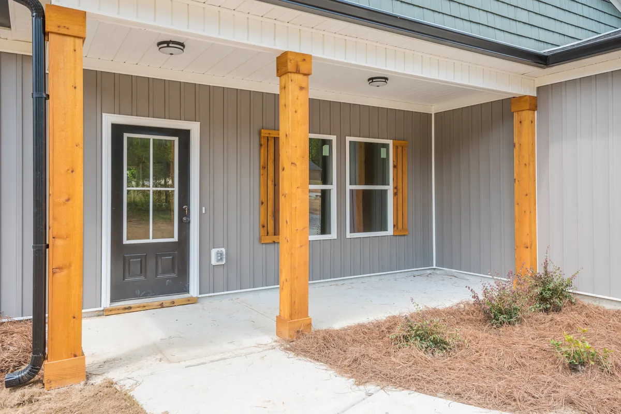
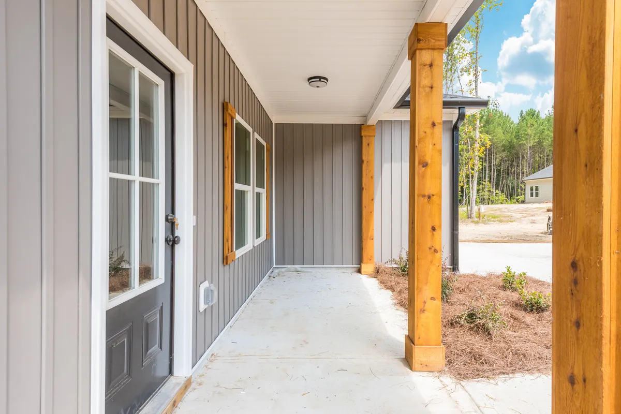
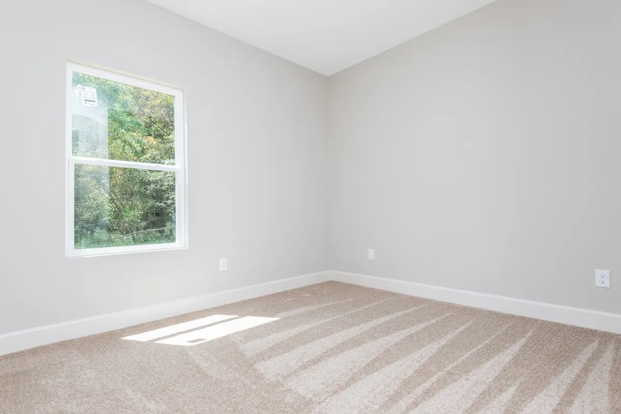
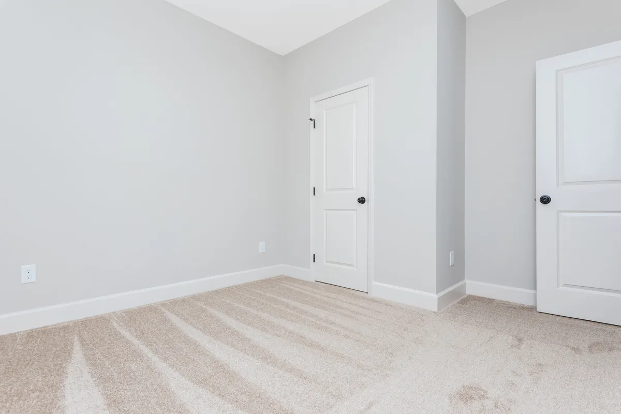
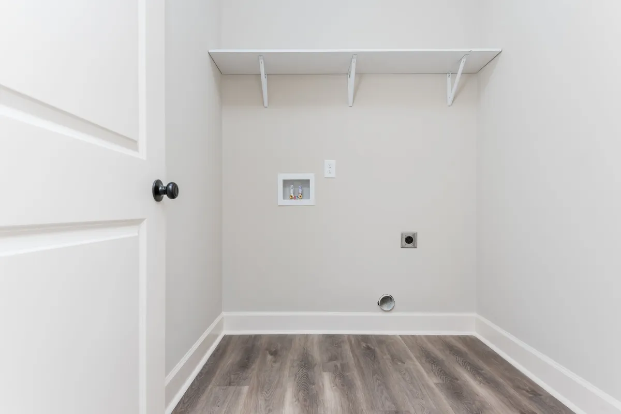
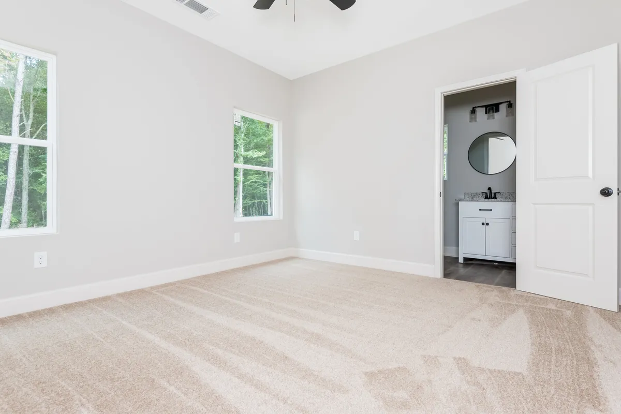
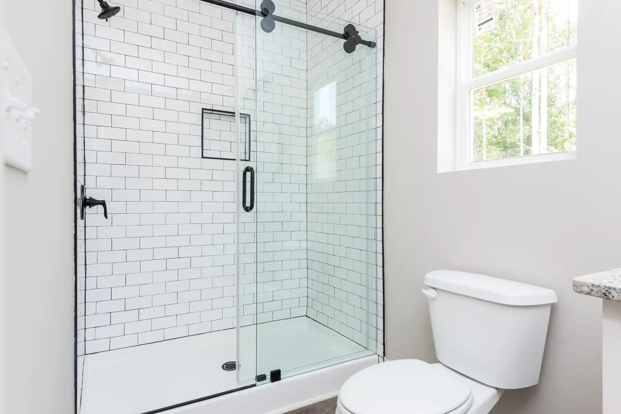
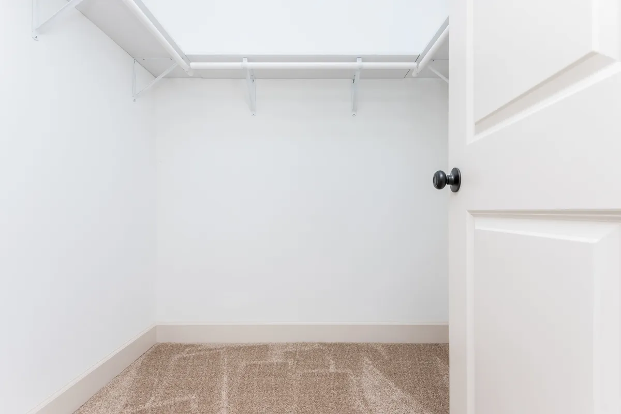
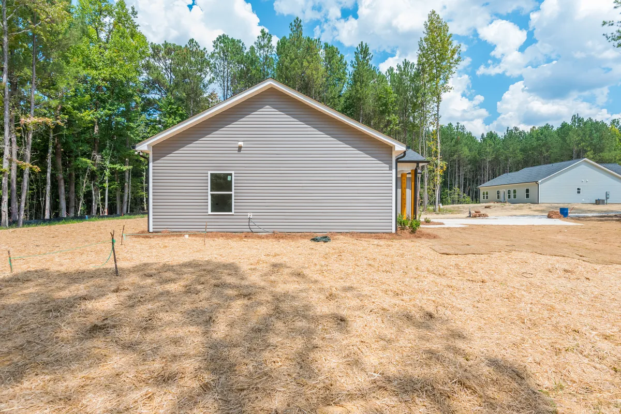
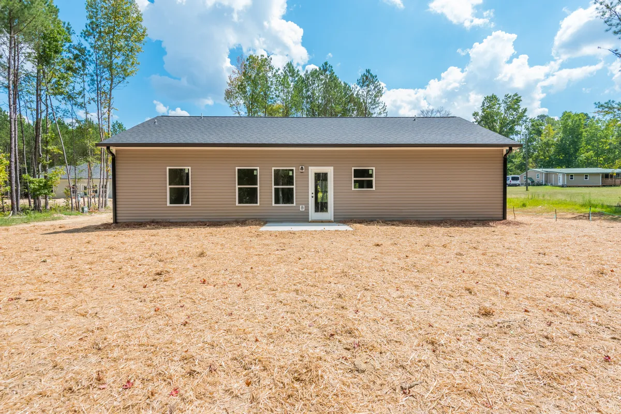
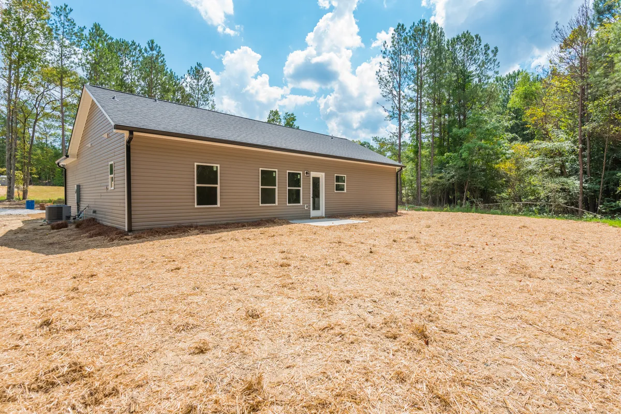
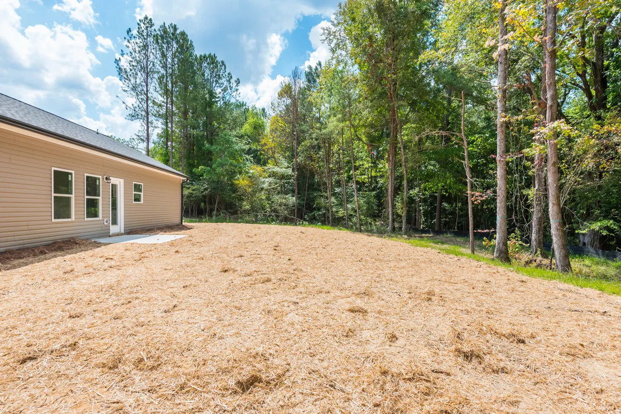
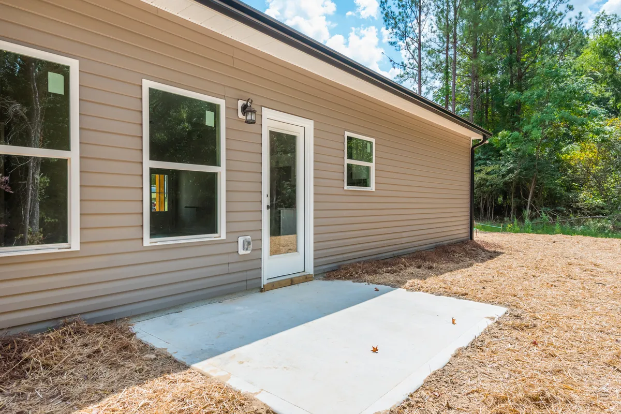
The primary bedroom includes a private bathroom and closet, while two secondary bedrooms share a full bathroom on the opposite side of the home. A dedicated laundry area near the garage helps keep daily routines organized, and the covered front porch and backyard patio provide inviting spaces to enjoy outside.
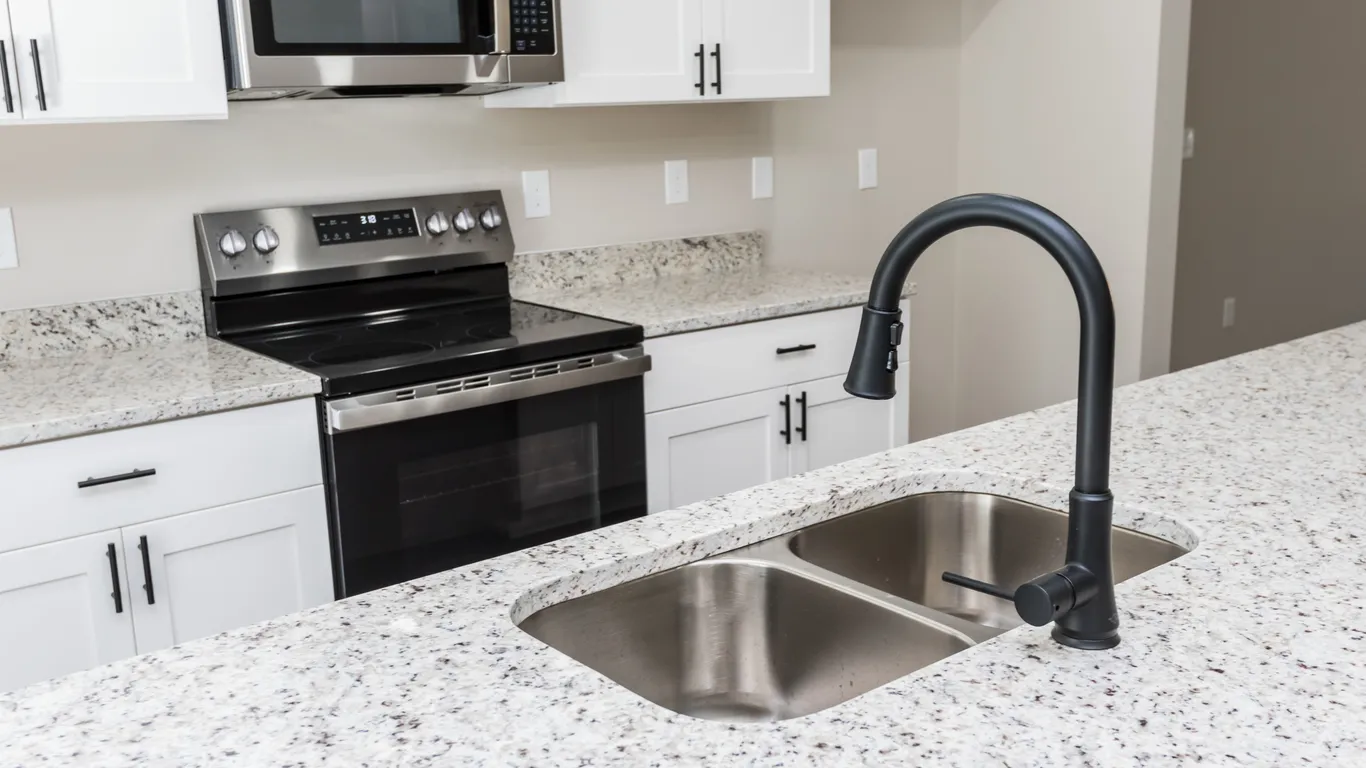
Virtual Tour
Explore the Poppy plan in 3D.
The Floor Plan
Check out the Poppy plan at a glance.
Similar Plans
Explore our other plans, suitable for families of every shape and size.