Olive
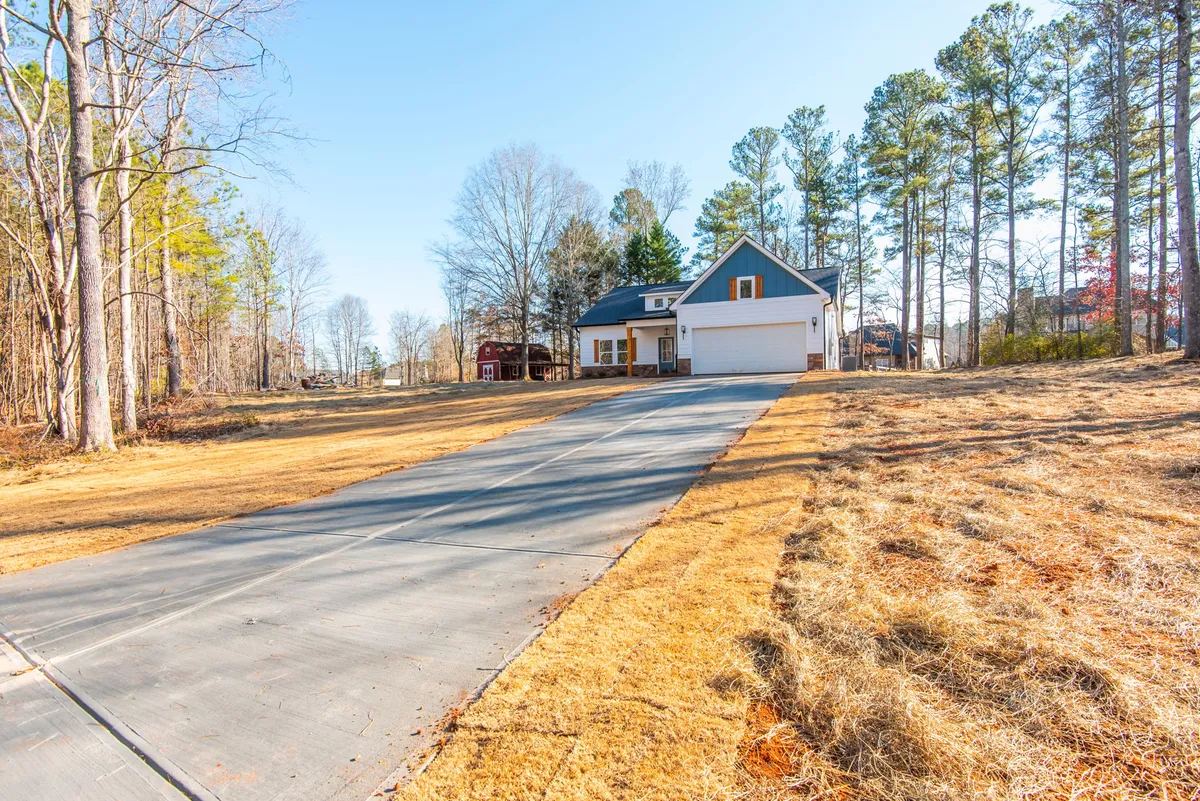
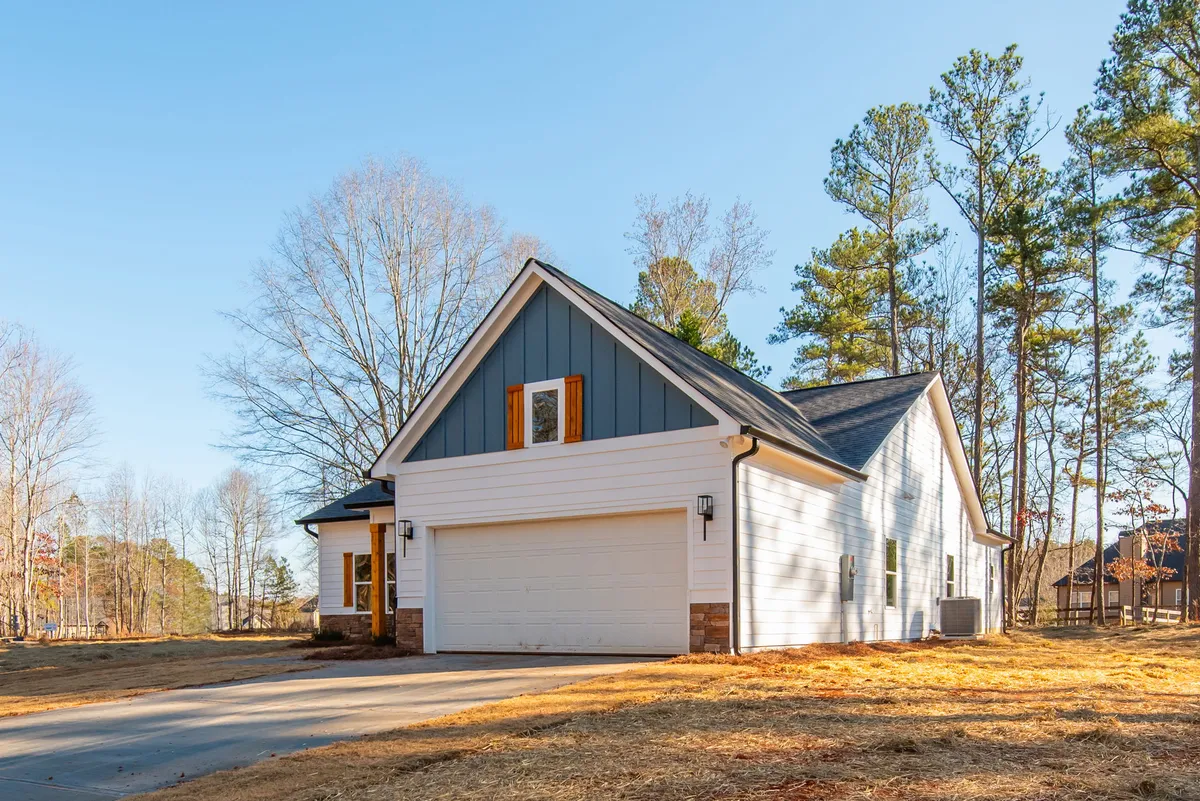
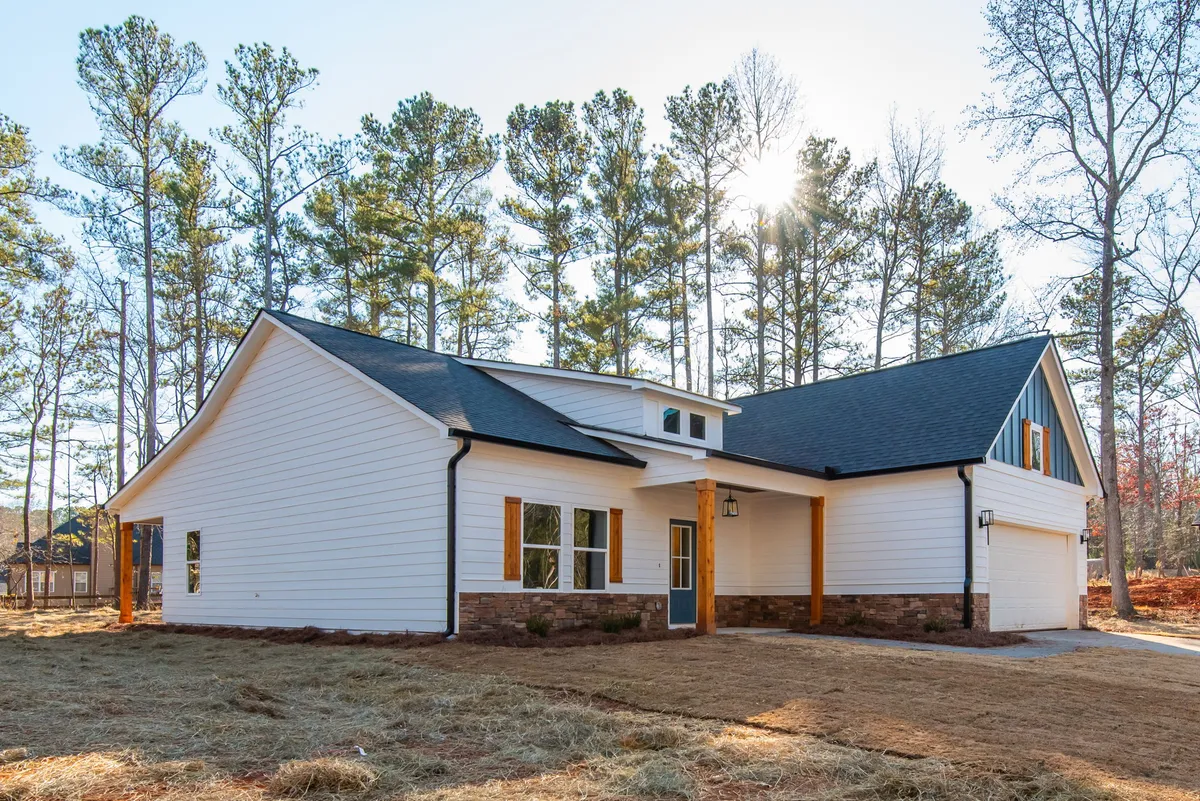
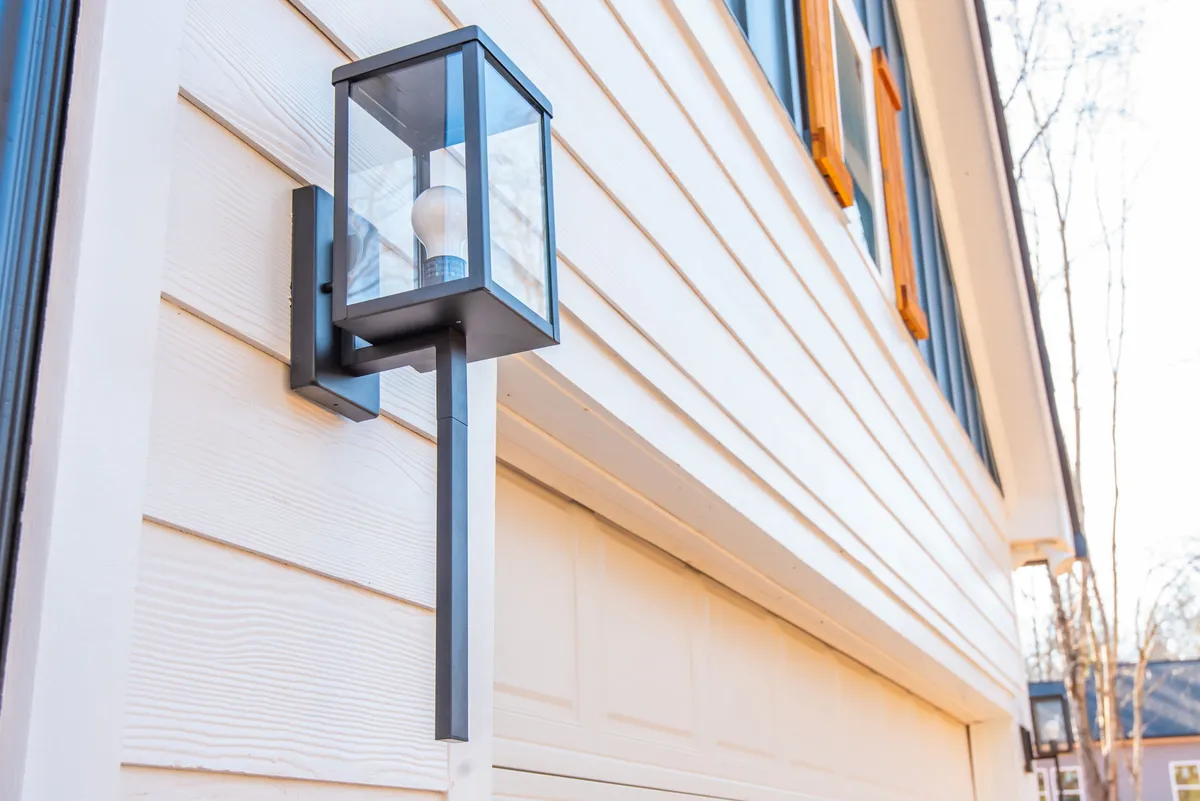
- Single Family
- 4 Beds
- 2.5 Baths
- 1900 SF
- 2 Car Garage
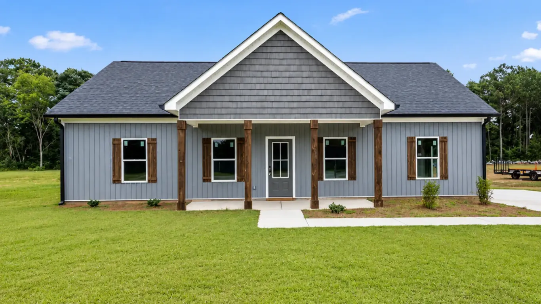
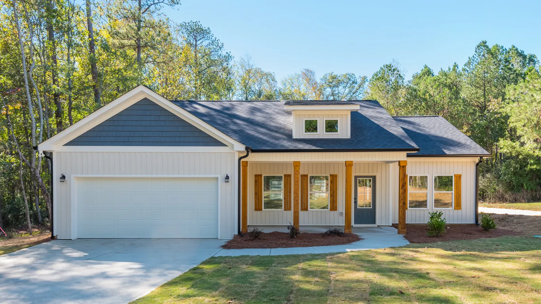
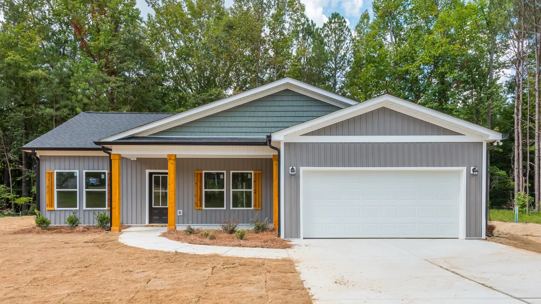
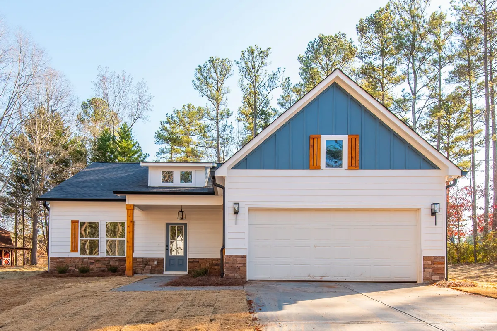
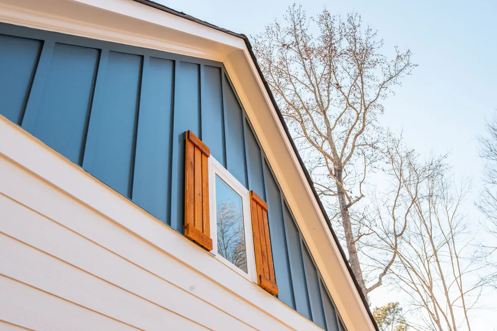
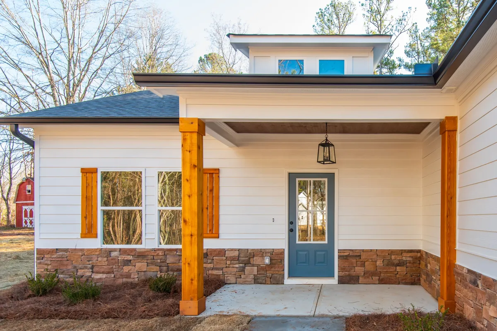
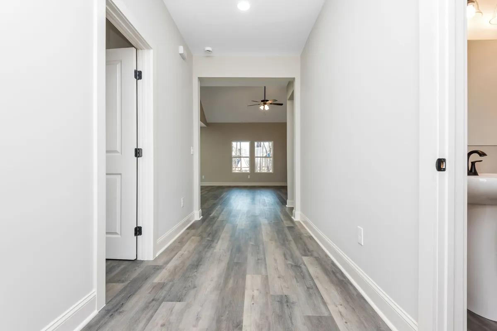
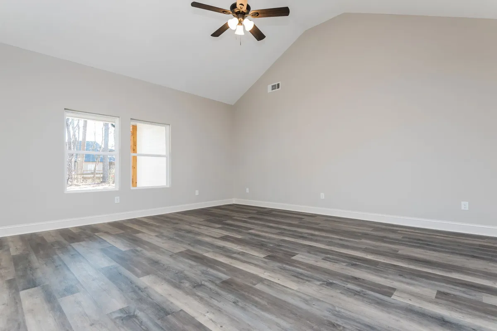
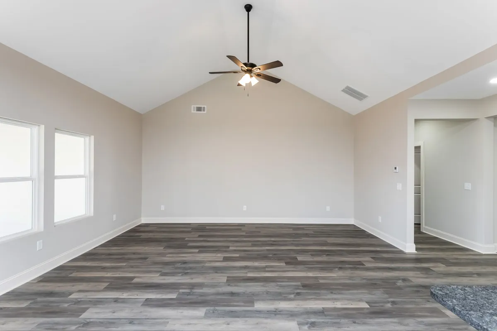
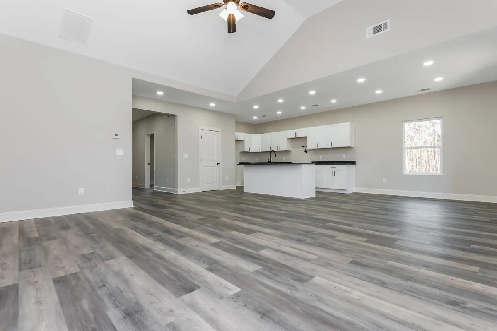
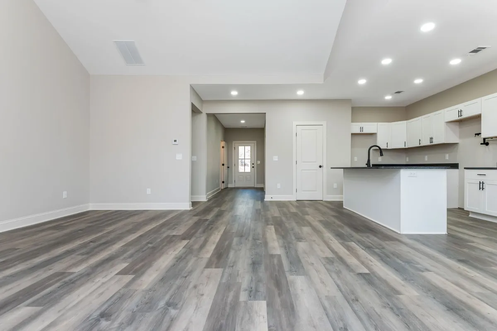
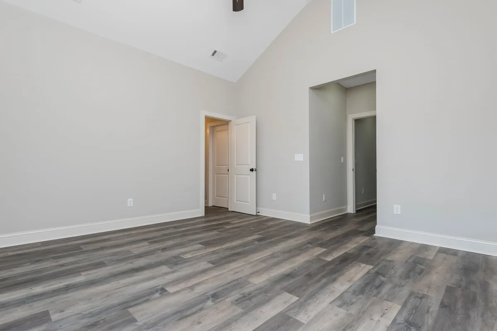
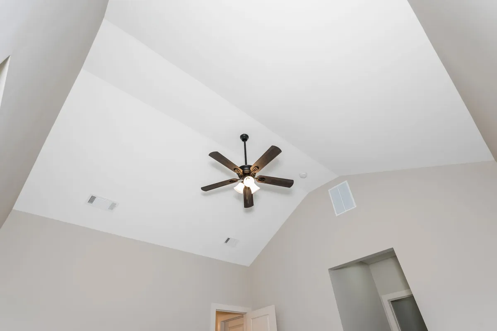
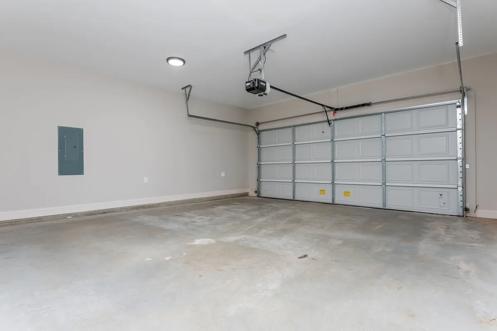
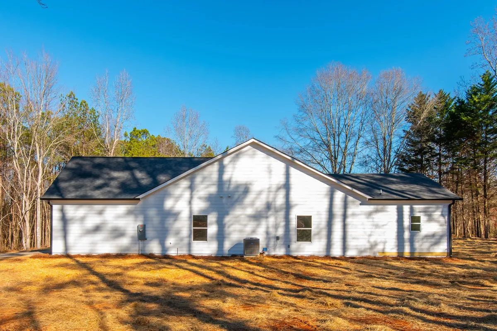
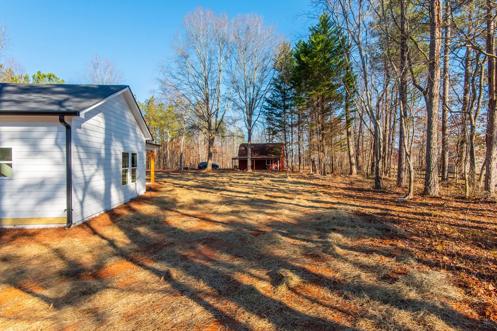
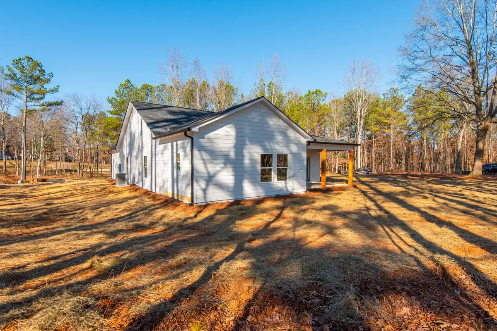
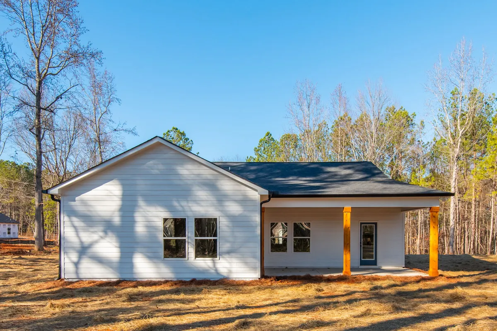
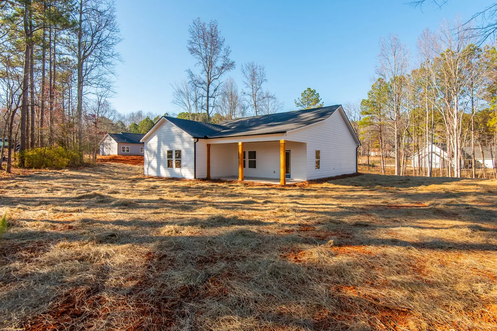
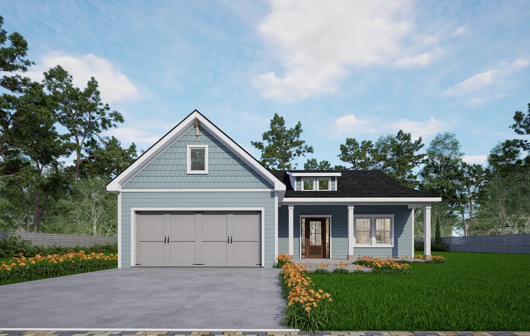
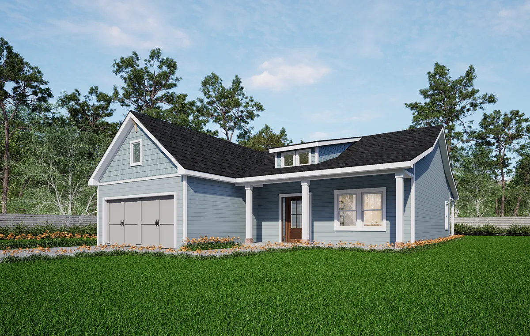
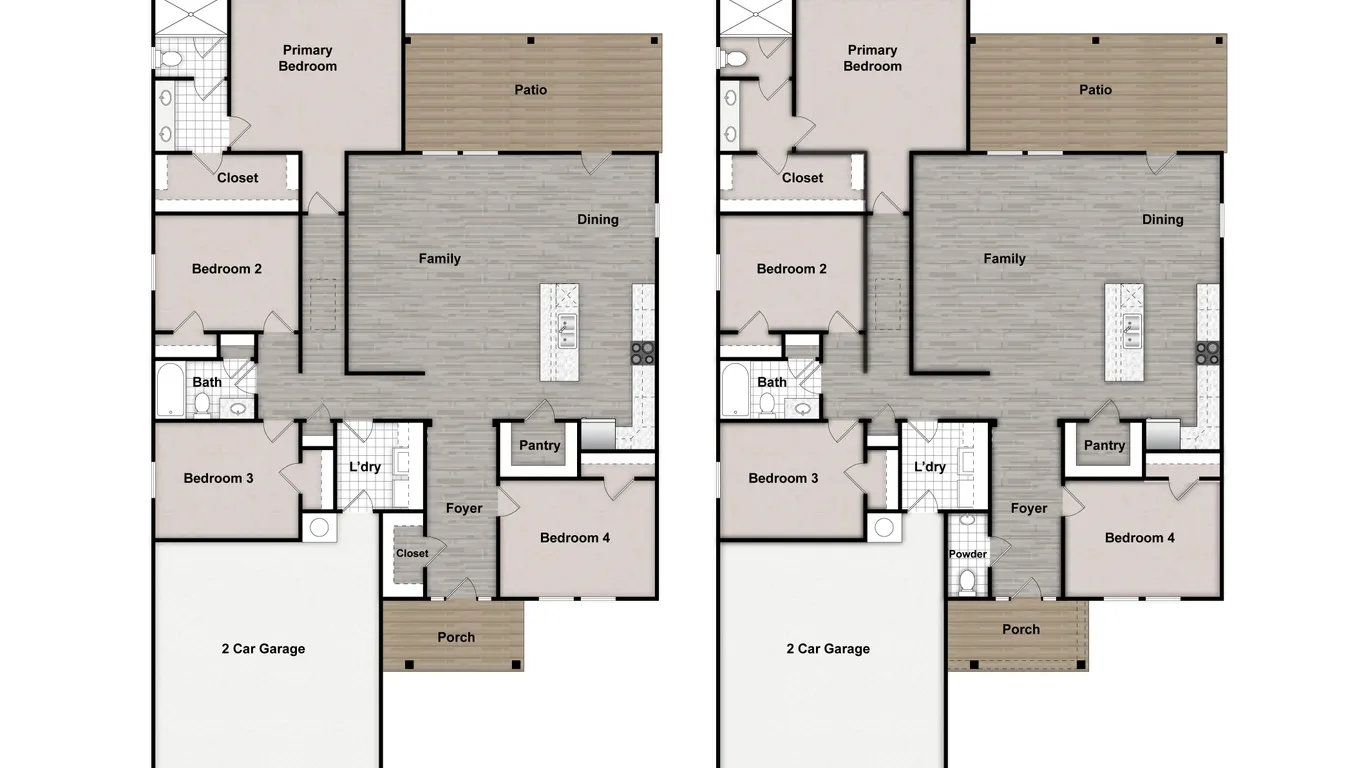
The Olive offers room to spread out while keeping the spaces you share open and connected. At approximately 1,900 square feet, it is Sunflower’s most spacious current plan, with four bedrooms, two and a half bathrooms, and a two-car garage arranged across a single level.
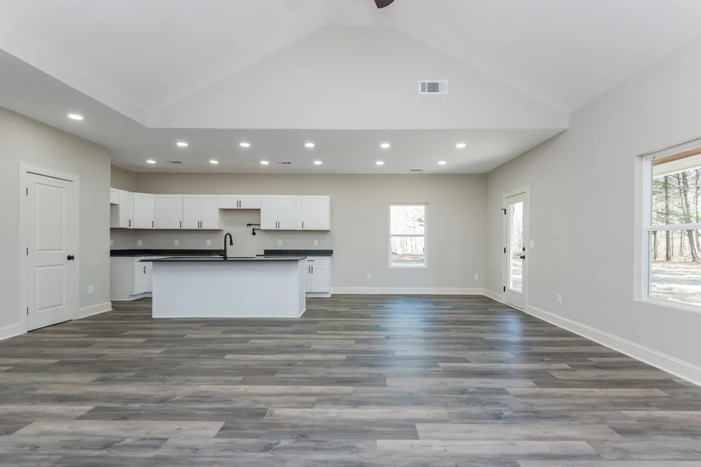
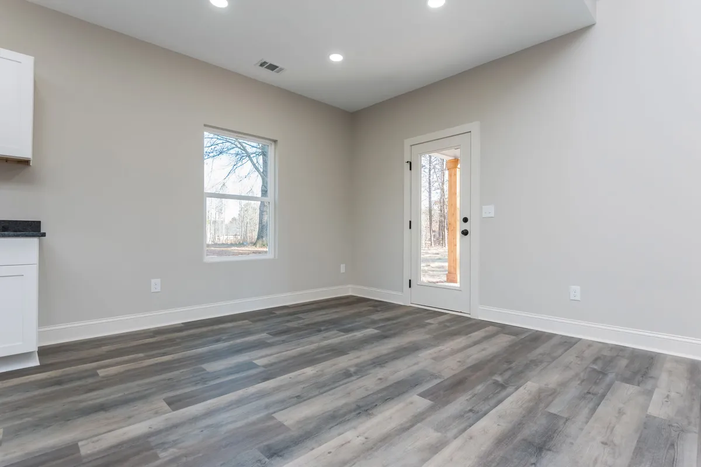
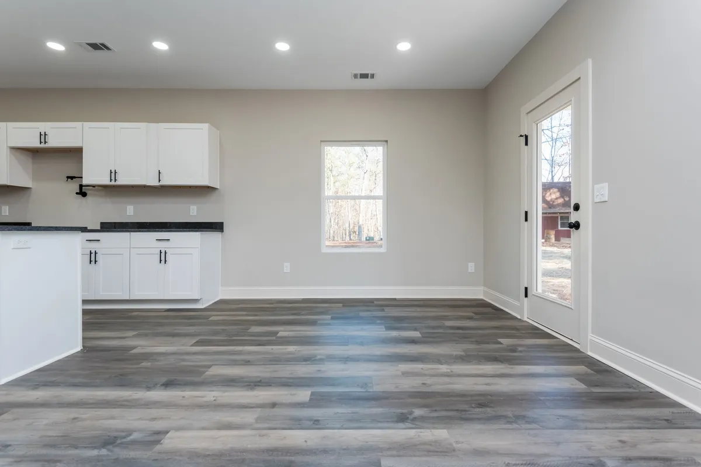
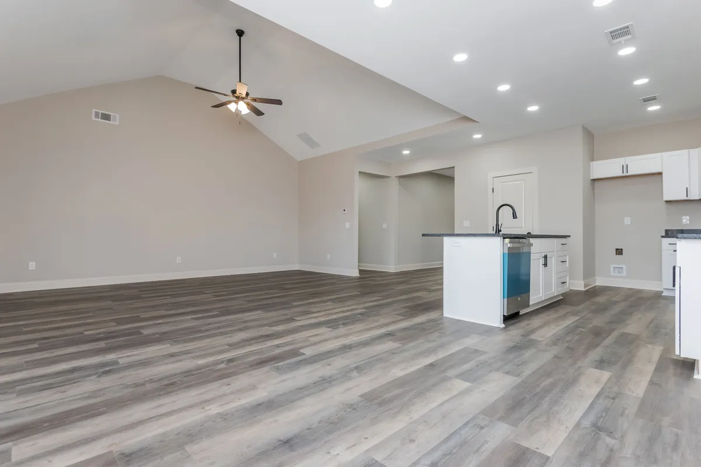
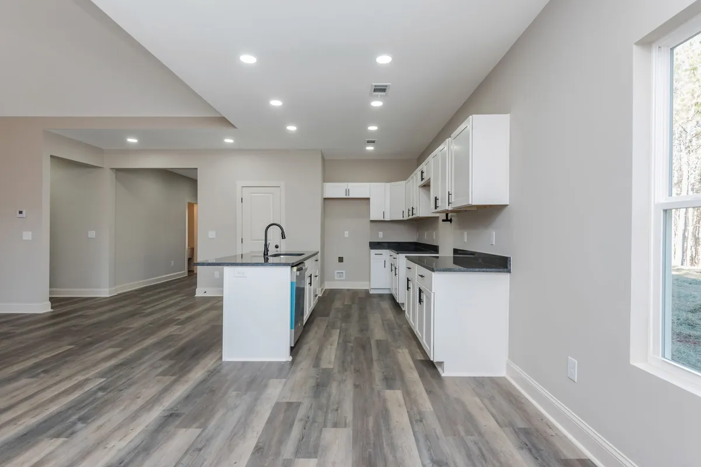
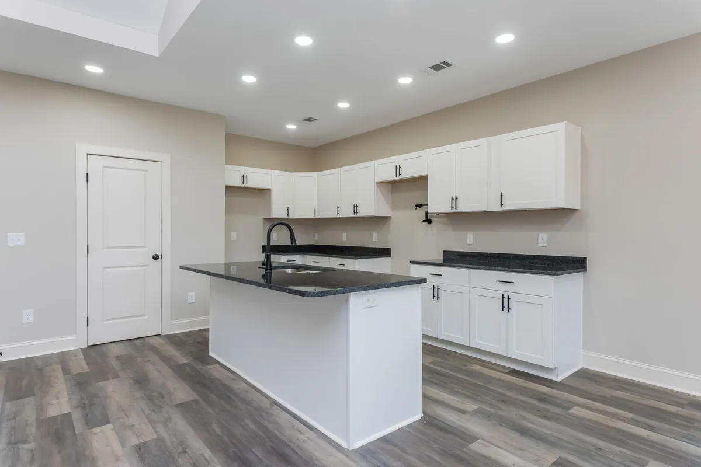
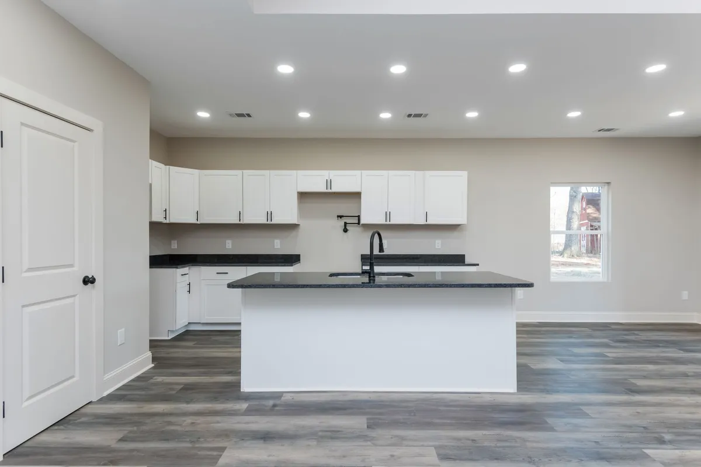
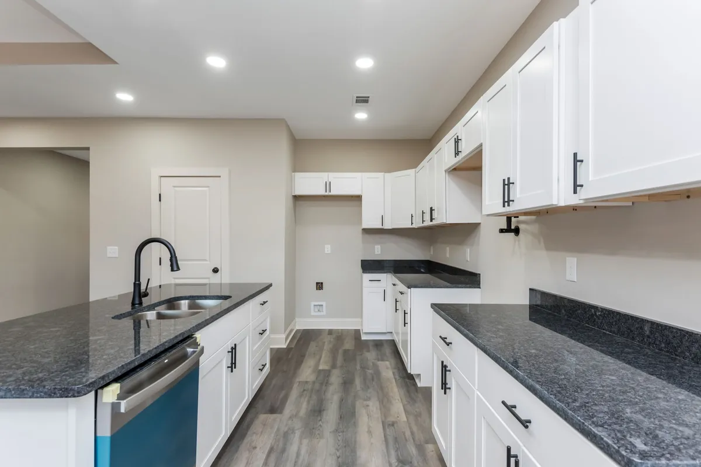
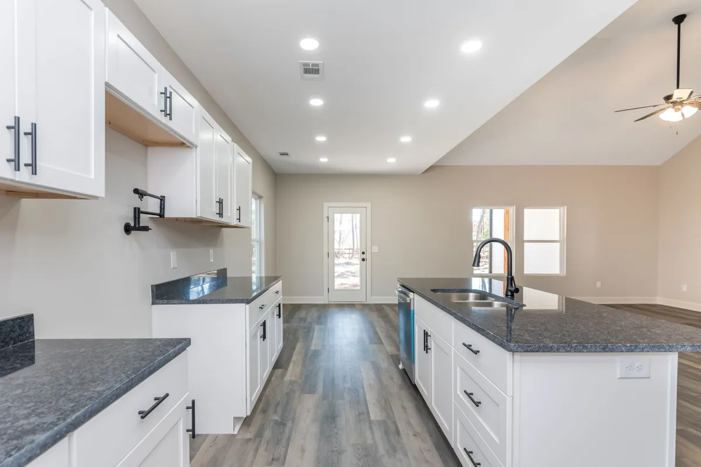
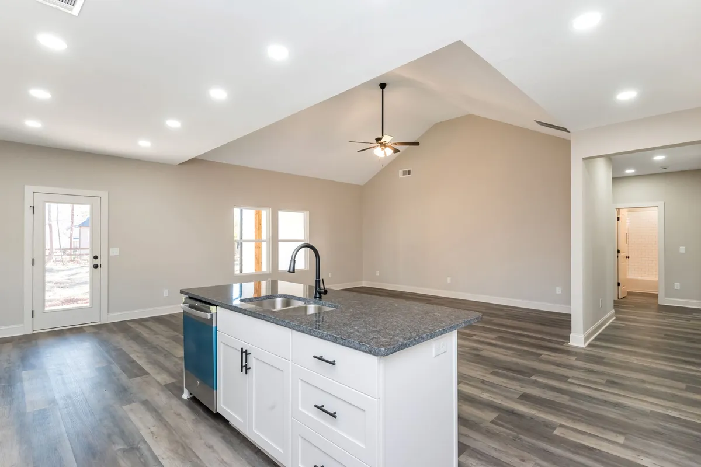
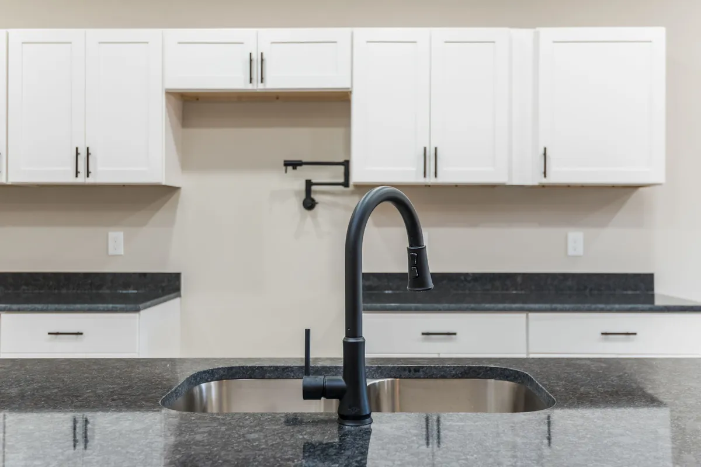
The kitchen opens into the dining area and family room, creating a comfortable central space for meals, conversation, and time together. A large island offers additional room for food preparation and casual seating, while the nearby pantry keeps the kitchen organized.
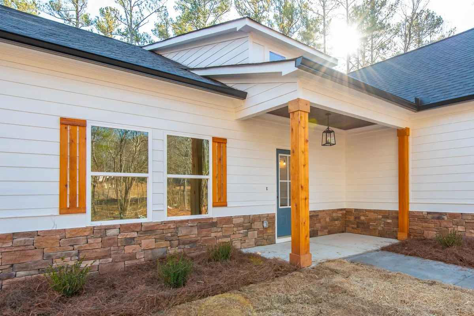
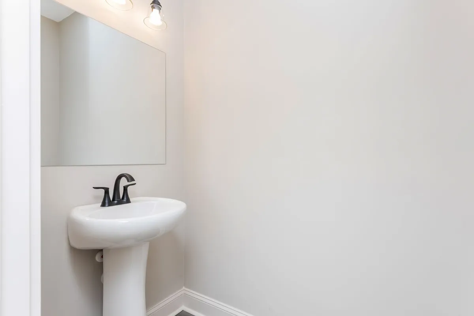
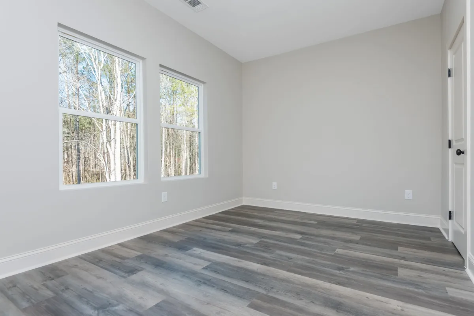
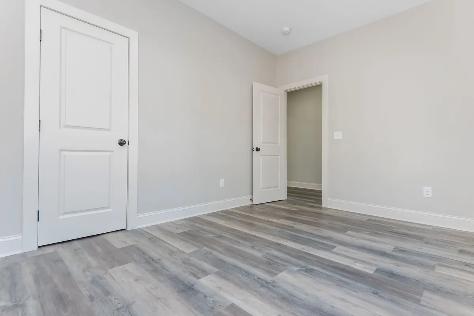
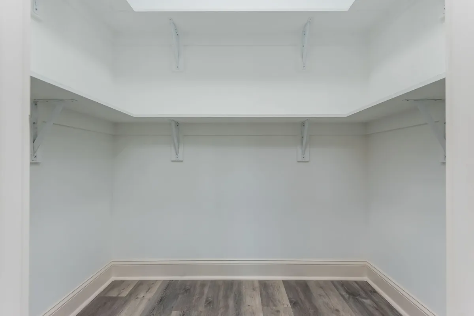
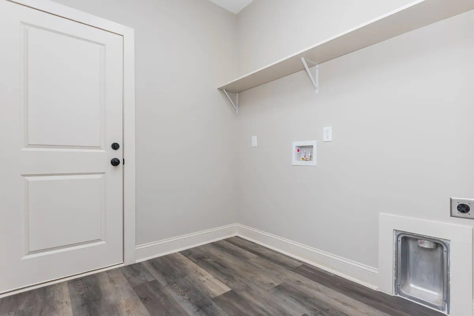
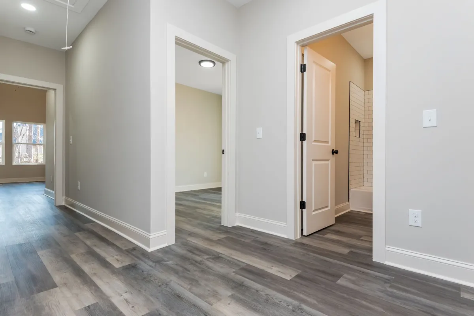
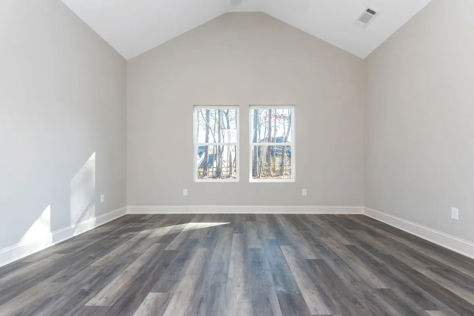
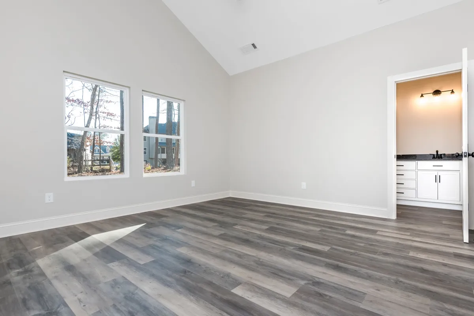
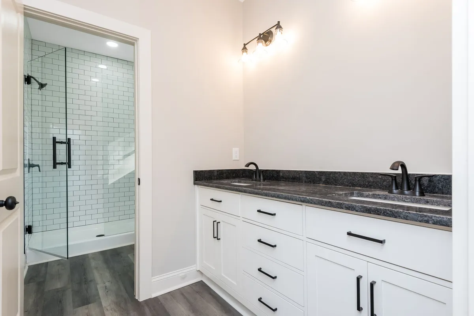
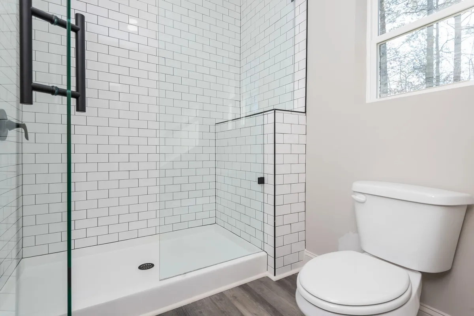
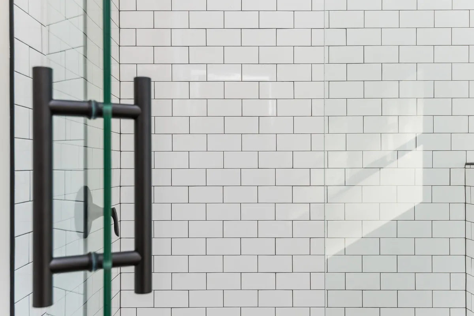
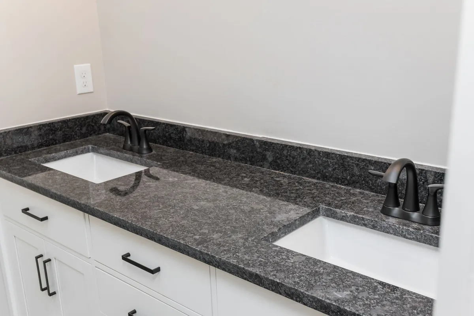
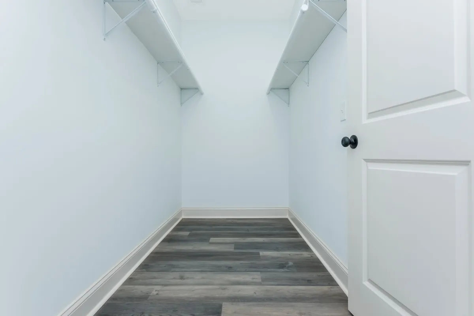
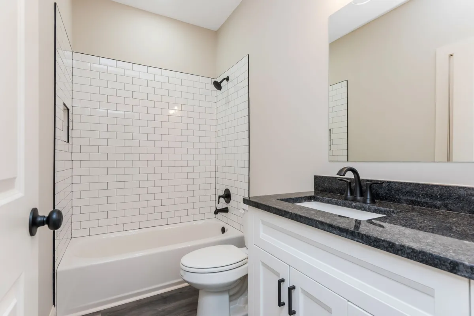
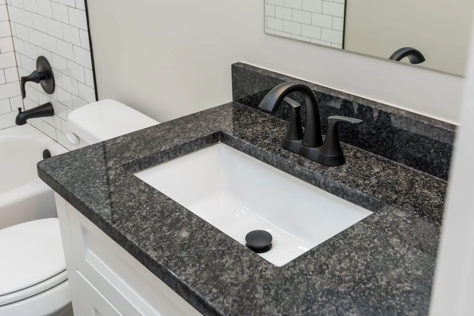
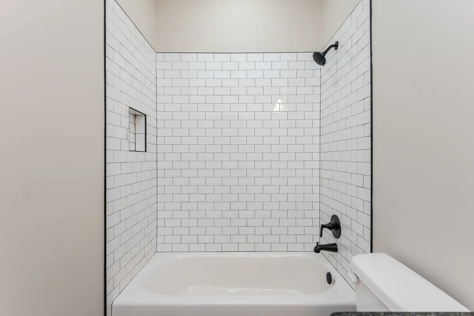
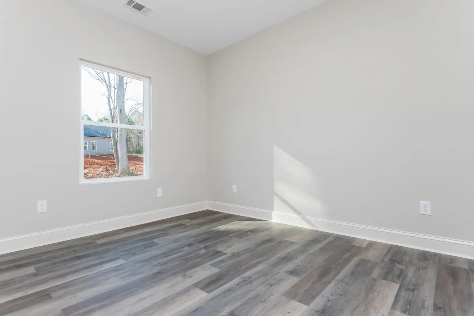
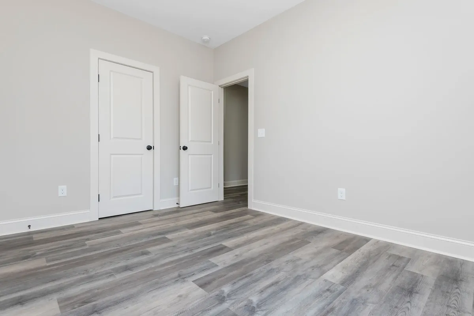
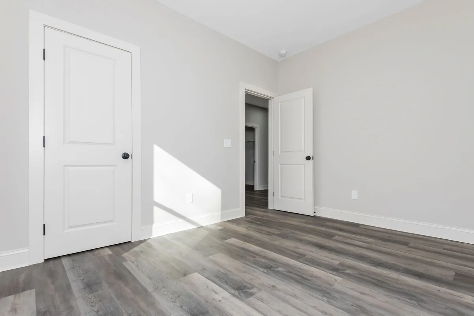
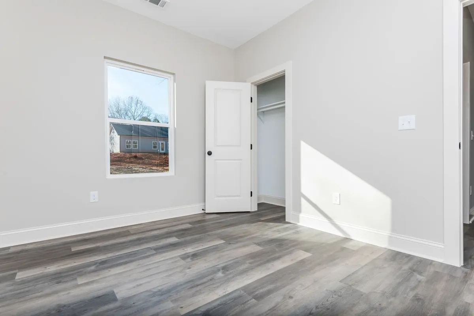
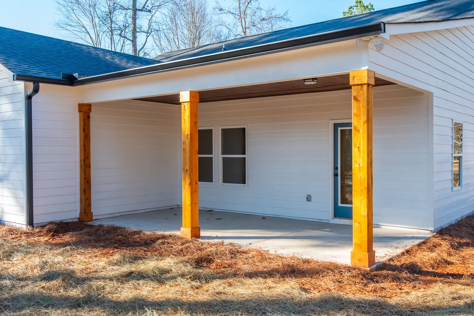
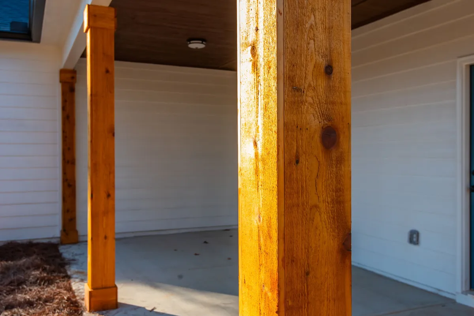
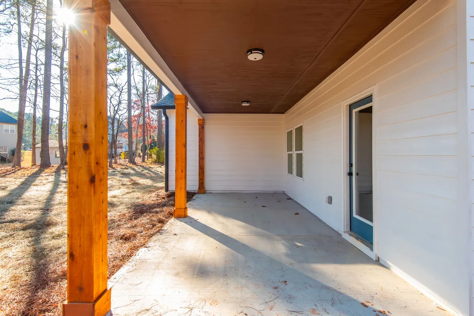
The primary suite is privately positioned at the rear of the home with its own bathroom and closet. Three additional bedrooms provide flexibility for sleeping space, guests, hobbies, or working from home. A full secondary bathroom, convenient powder room, dedicated laundry area, covered front porch, and covered rear porch make the Olive a welcoming home with space for both gathering and quiet time.
The Floor Plan
Check out the Olive plan at a glance.
Similar Plans
Explore our other plans, suitable for families of every shape and size.