Lily

- Single Family
- 3 Beds
- 2 Baths
- 1474 SF
- 2 Car Garage
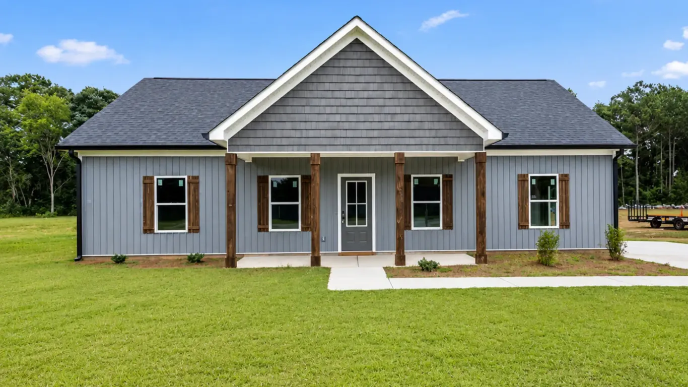
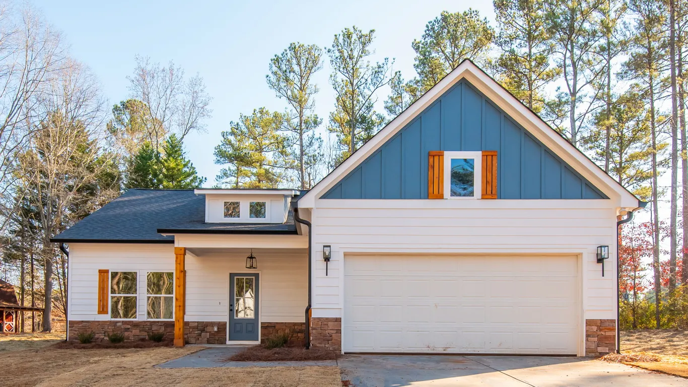
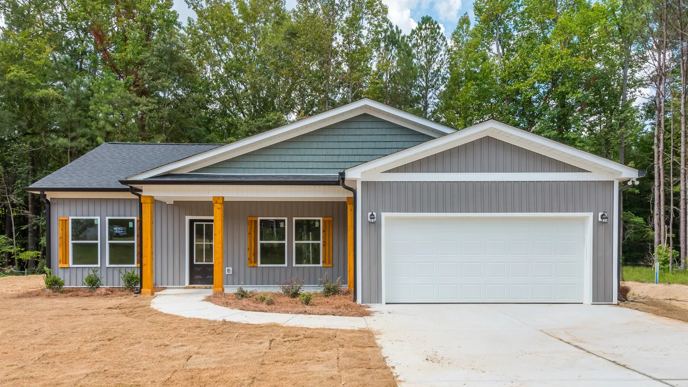
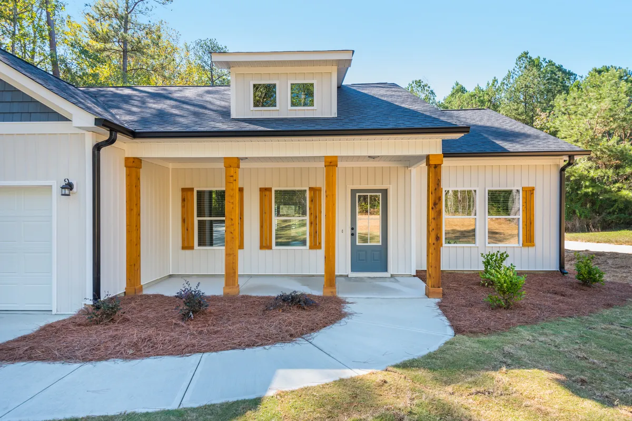
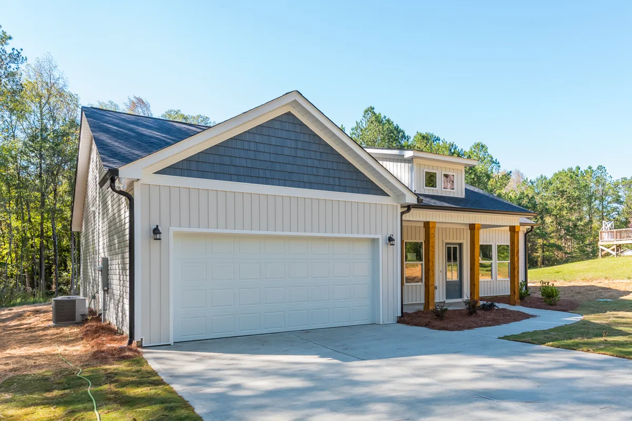
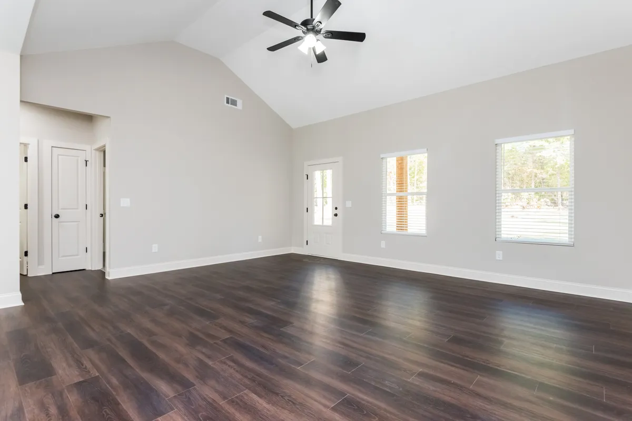
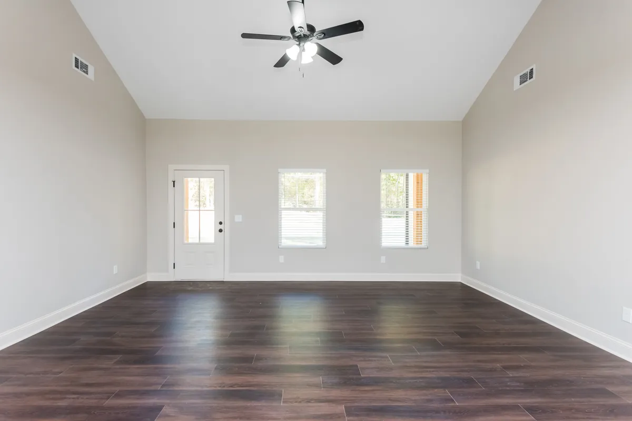
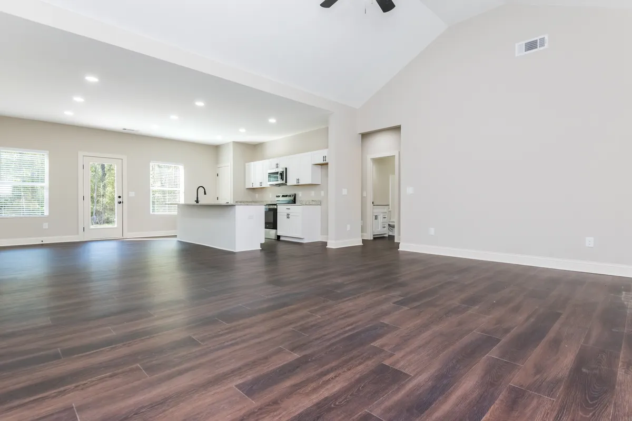
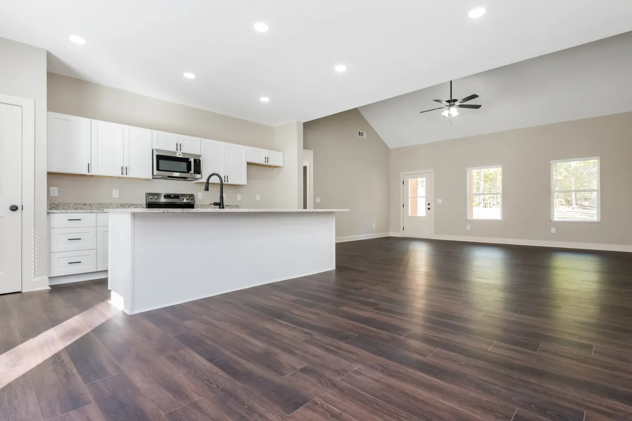
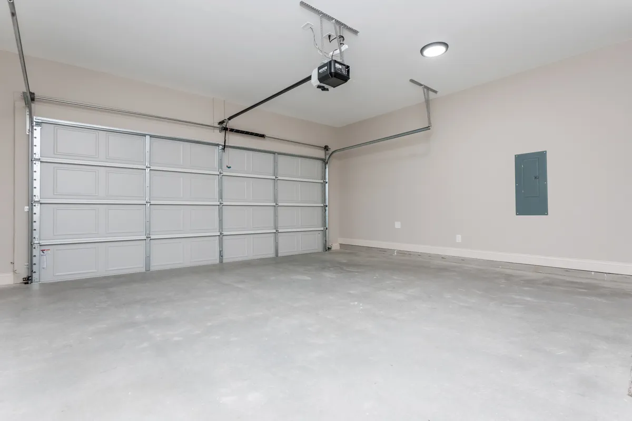
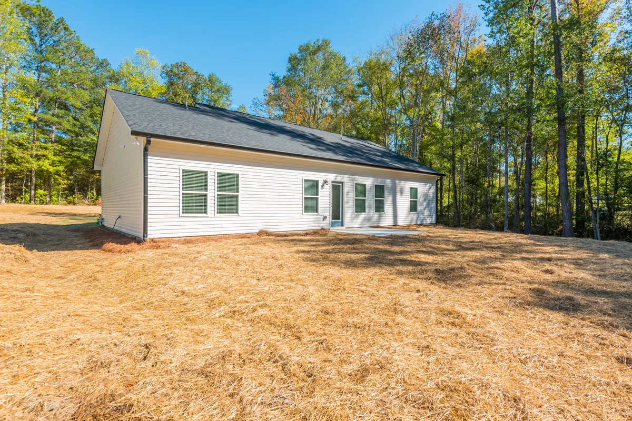
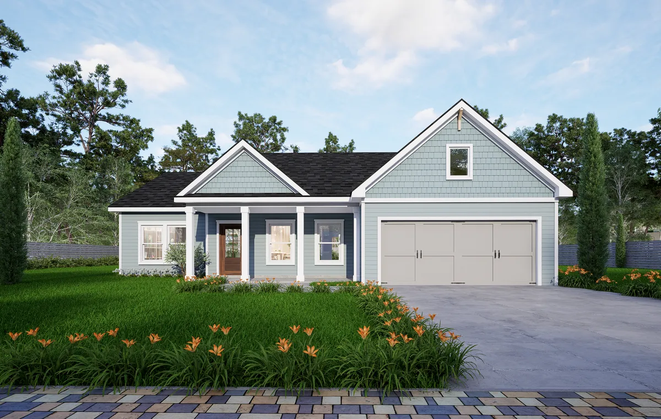
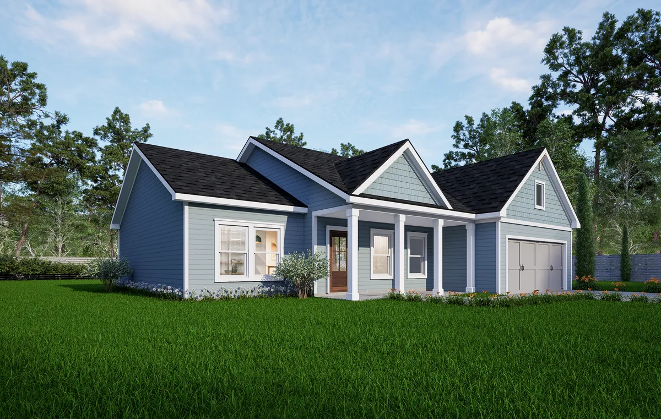
The Lily offers a little more room to settle in while keeping everything conveniently on one level. With 1,474 square feet, three bedrooms, two bathrooms, and a two-car garage, this plan feels spacious, comfortable, and easy to navigate.
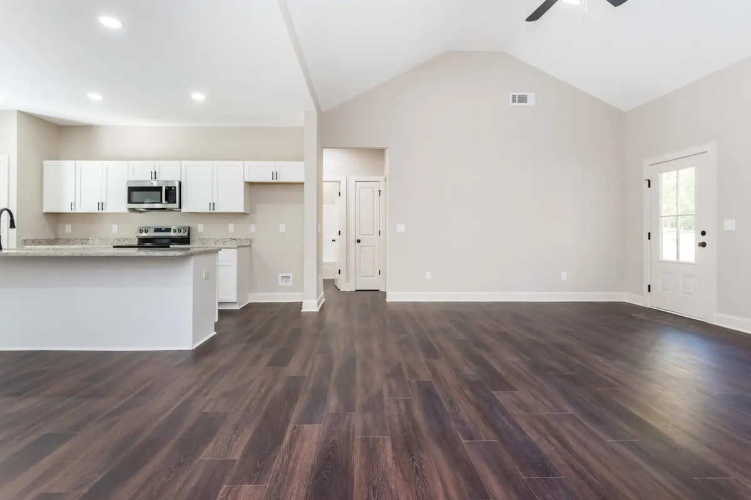
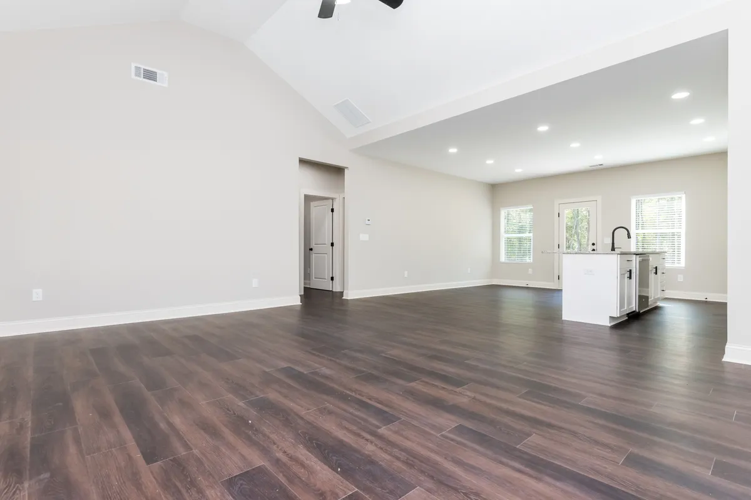
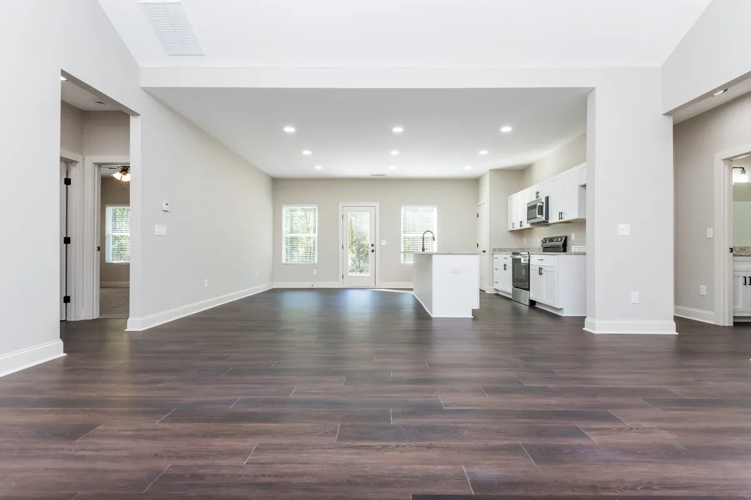
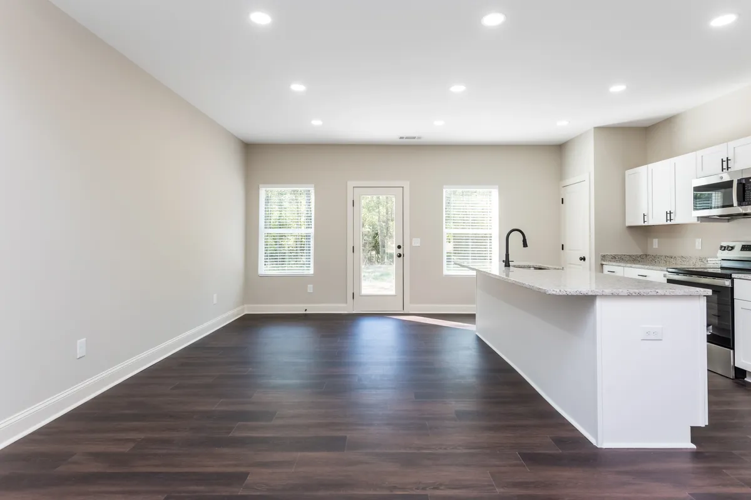
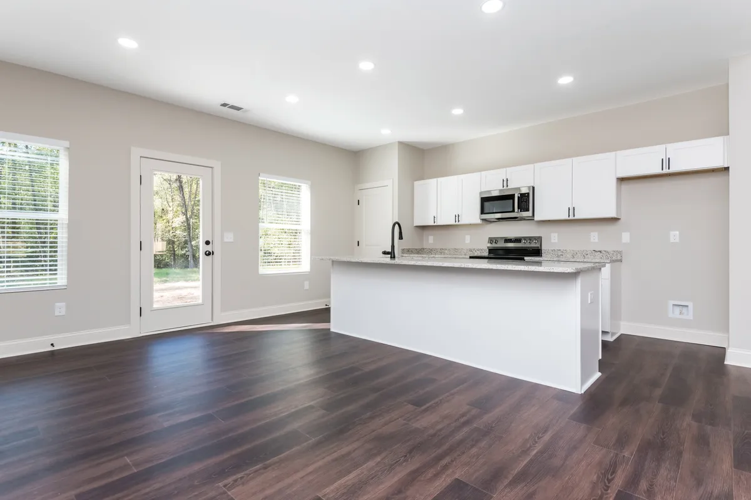
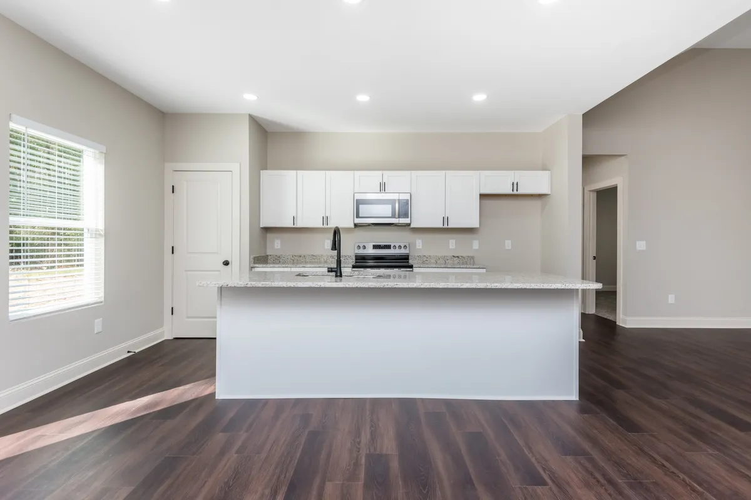
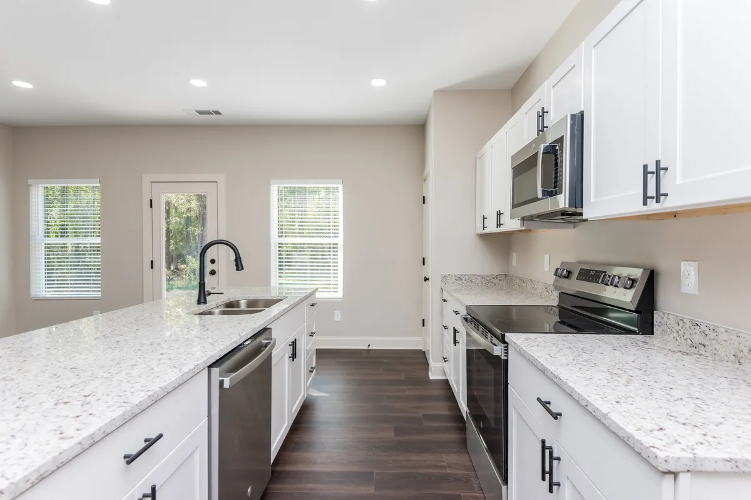
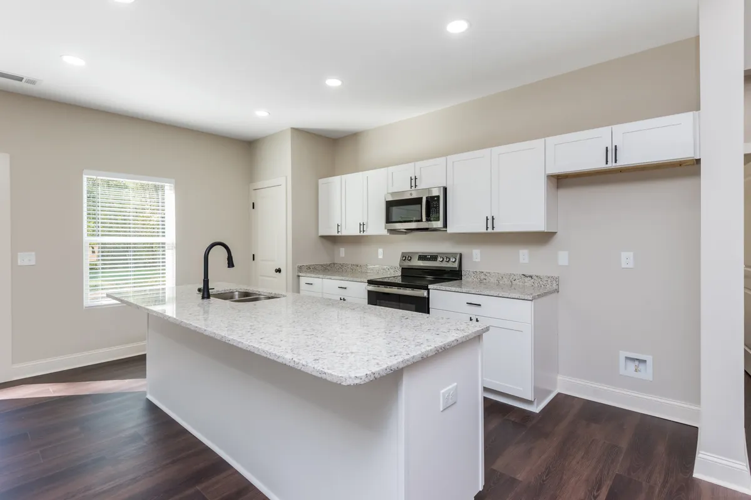
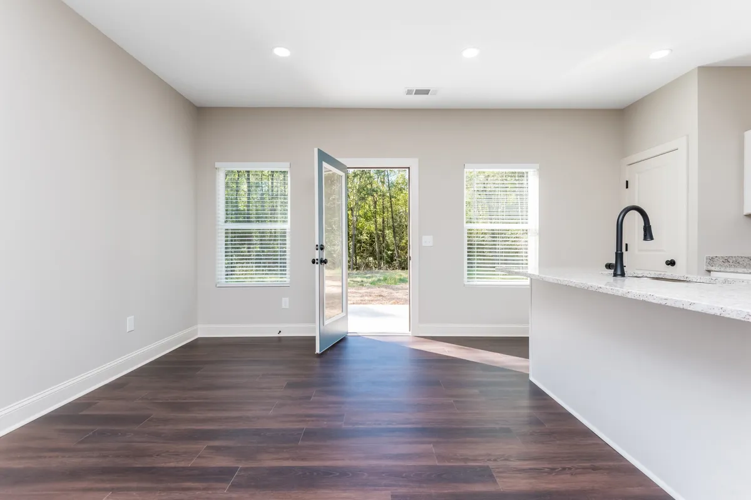
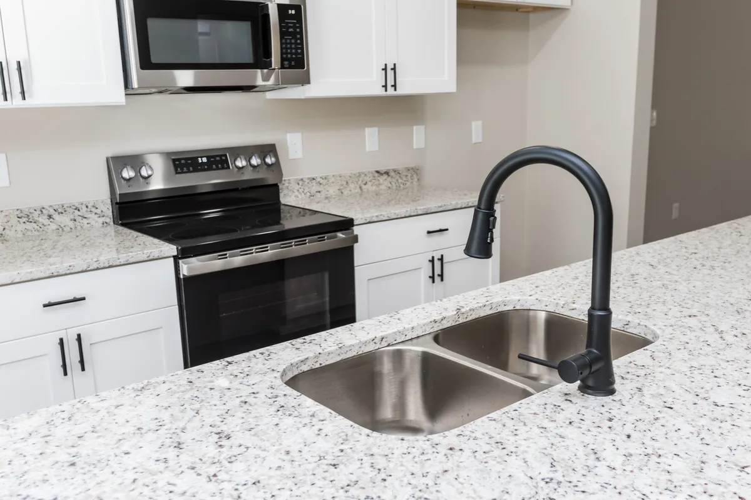
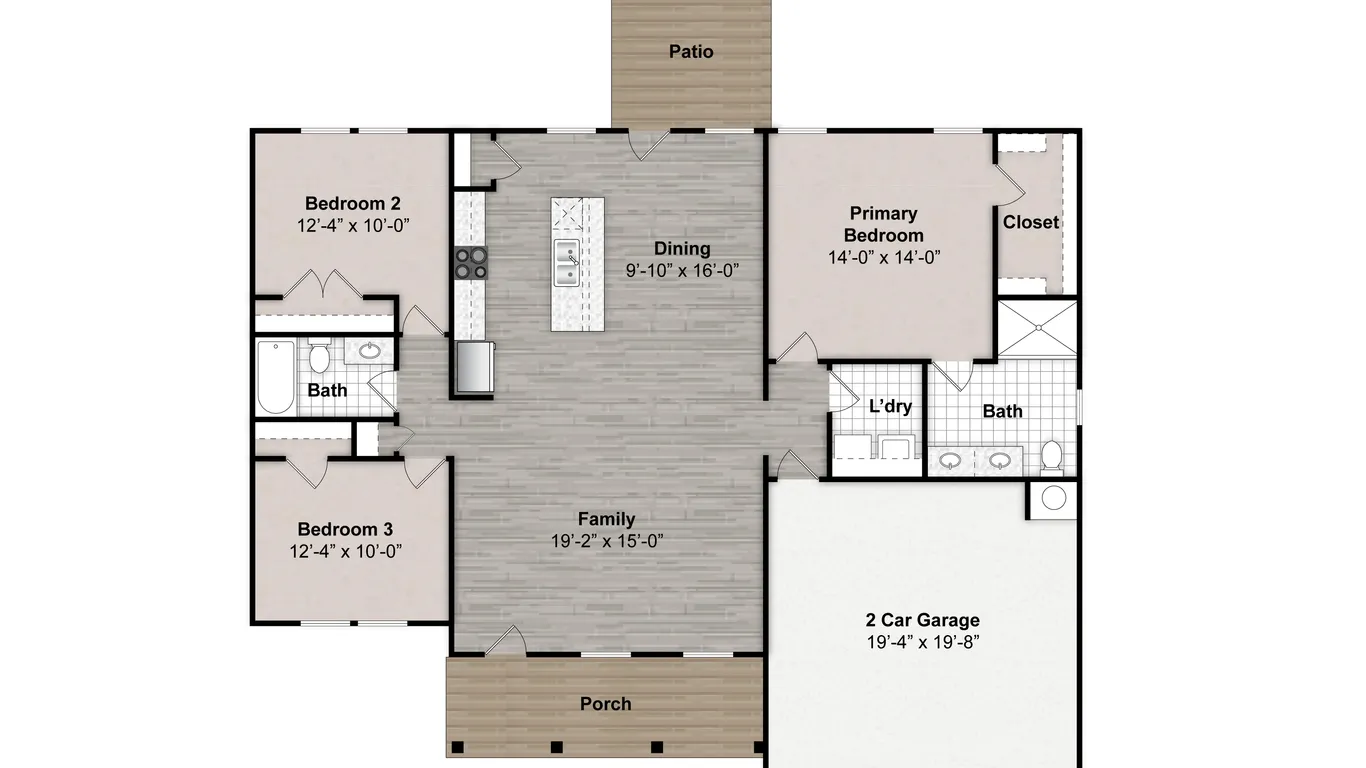
The kitchen, dining area, and family room come together in one open gathering space, making it easy to move between cooking, dining, and relaxing. A large kitchen island adds useful workspace and a natural place to pull up a seat, while the walk-in pantry provides plenty of nearby storage.
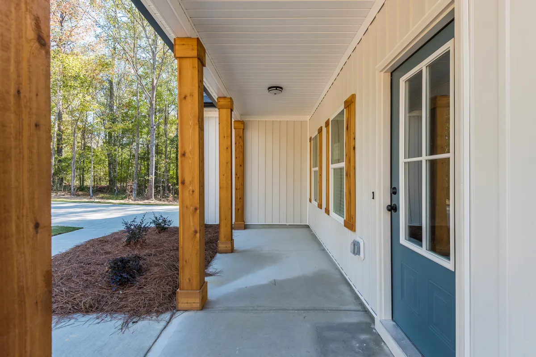
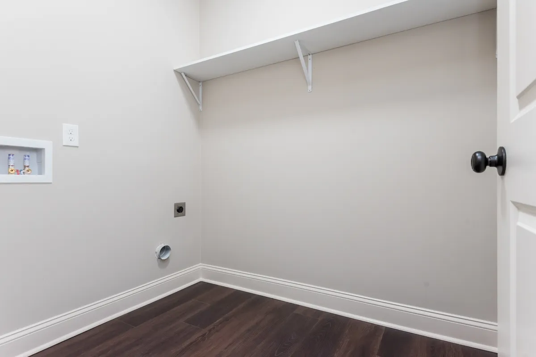
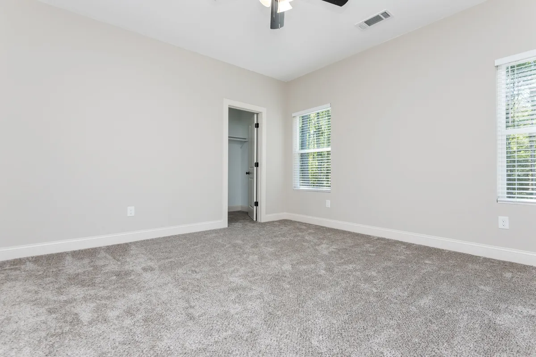
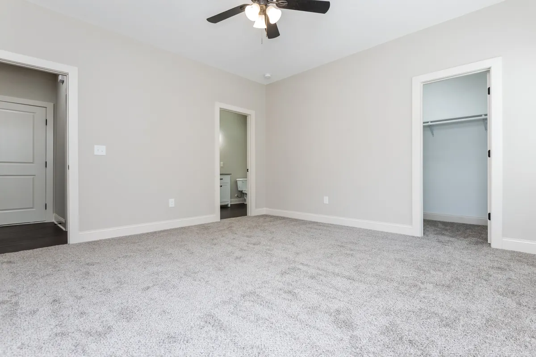
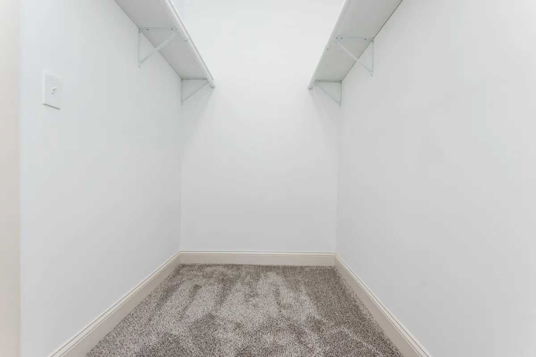
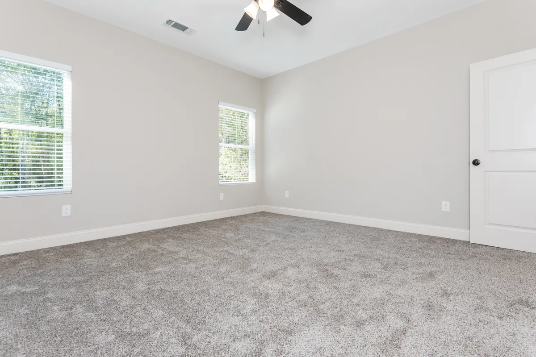
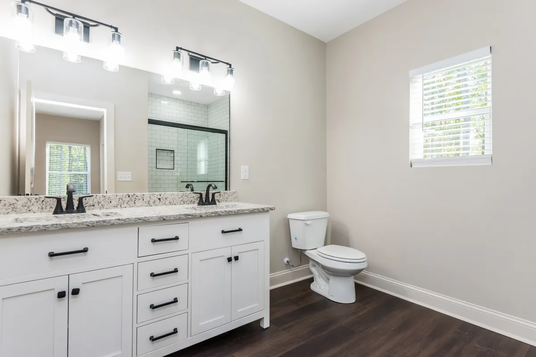
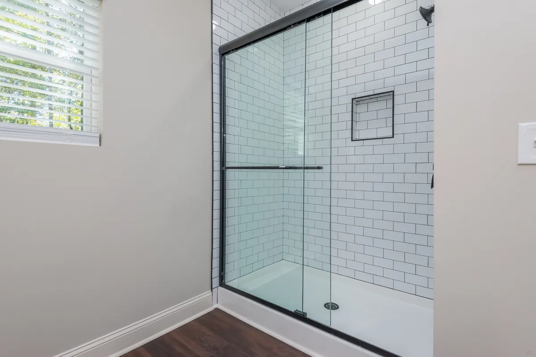
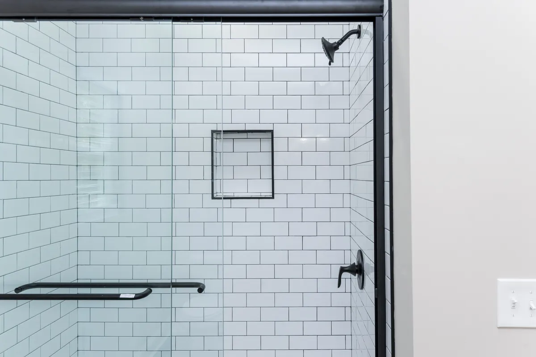
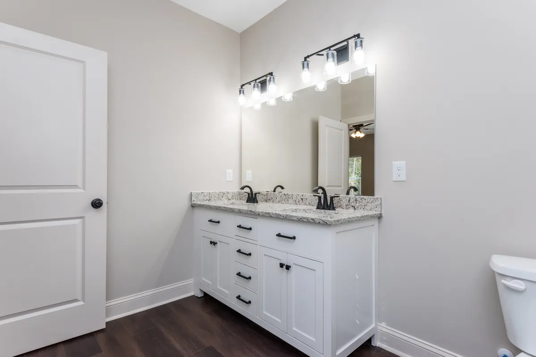
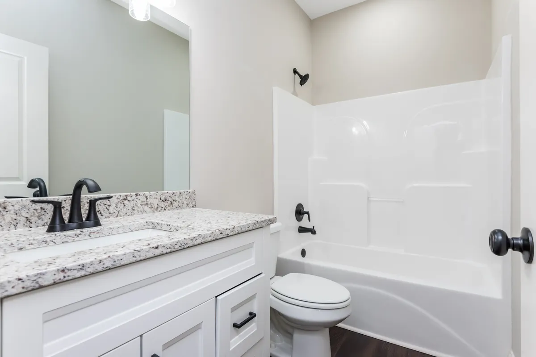
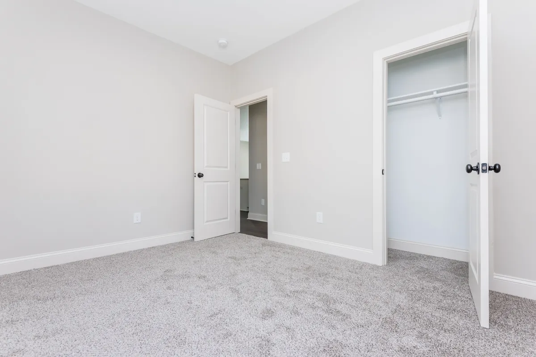
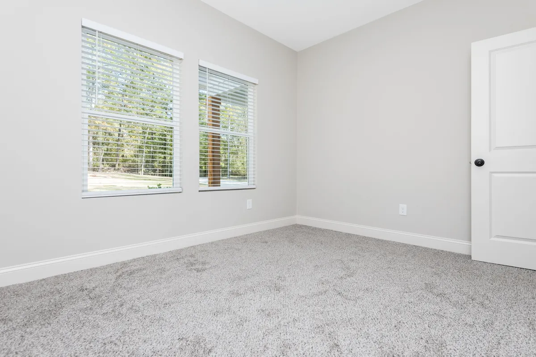
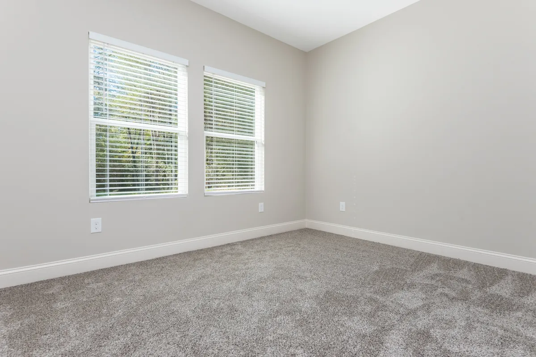
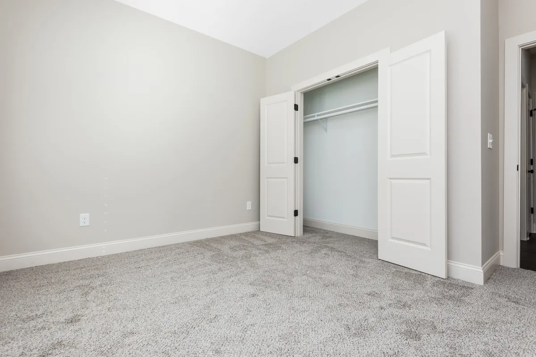
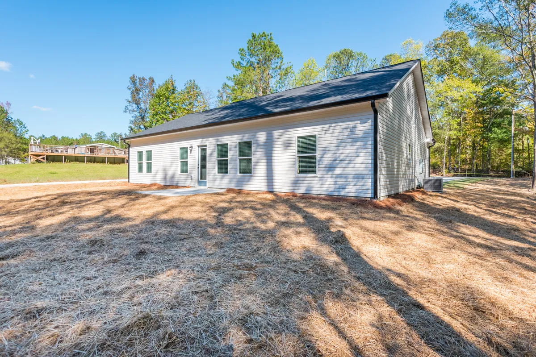
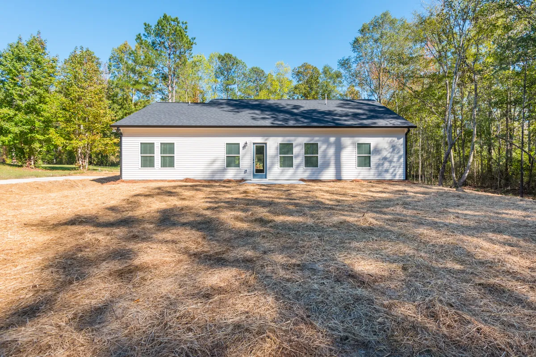
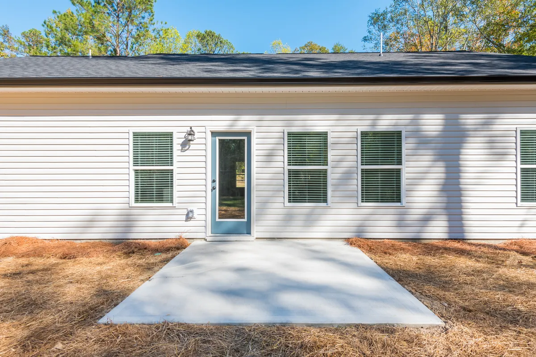
The split-bedroom layout gives the primary suite added privacy, with its own bathroom and generous closet. Across the home, two secondary bedrooms share a full bathroom. A conveniently placed laundry room, covered front porch, and backyard patio add the practical touches that make the Lily feel ready for everyday life.
The Floor Plan
Check out the Lily plan at a glance.
Similar Plans
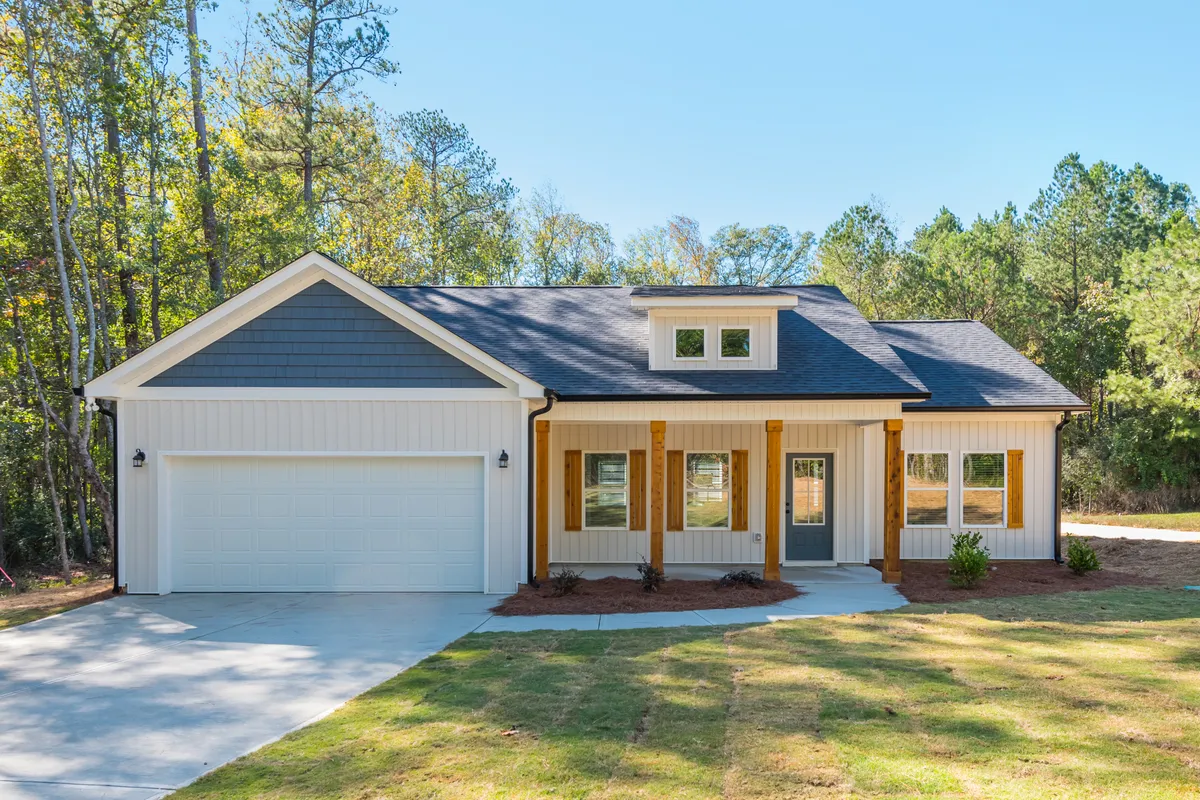
Explore our other plans, suitable for families of every shape and size.